Skip main navigation
Pending
  • Listed by: KW Coastal and Lakes & Mountains Realty • Suzanne Wentzell
    Price cut: $5K (6/23)
    $650,000

    5 Treaty Court, Sandown, NH 03873

    3beds
    1,831sqft
    : 
    Loading
    Get pre-qualified
    Single Family Residence
    Built in 2003
    0.78 Acres Lot
    $-- Zestimate®
    $355/sqft
    $-- HOA

    What's special

    Lush new lawnFormal dining roomSurrounded by fresh landscapingPlenty of storage throughoutWalk-up atticTimeless curb appeal
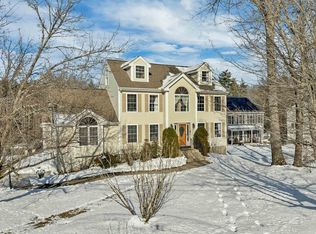
    Tucked away in serene setting in Sandown, this beautiful property is ready to welcome you home. Offering the perfect balance of comfort, space, and tranquility. Surrounded by fresh landscaping, a lush new lawn, and timeless curb appeal. Inside, the home features 3 bedrooms and 2.5 baths with a practical layout that works well for both everyday living and entertaining. The kitchen opens directly to the back deck through sliding glass doors, making it easy to enjoy the outdoor space during the warmer months. A formal dining room adds the perfect space for hosting dinners, and special occasions. Upstairs to the second floor a full bathroom, 2 bedrooms, and primary suite including a walk-in closet and ensuite bathroom with a tiled walk-in shower. Additional features within the home - plenty of storage throughout, and a walk-up attic for even more space for an office or extra room. Looking for more room the basement offers even more space for storage and a 2 Car under spacious garage. Out back, the deck overlooks a private yard with room to relax, entertain, or enjoy evenings around the fire pit. Abutting conservation land, the property enjoys a peaceful, protected setting with wooded views making it easy to enjoy the beauty of every season. Conveniently located to nearby amenities and commuting routes. An exceptional financing opportunity awaits !! Qualified buyers may take advantage of the seller's assumable mortgage, offering the potential benefit to buyers.
    60 days
    |
    448
    |
    15
    |

    Zillow last checked:

    Listing updated:

    Listed by:

    Suzanne Wentzell,

    KW Coastal and Lakes & Mountains Realty 603-610-8500

    Source: PrimeMLS,MLS#: 5089574MLS Logo

      Facts & features

      Interior

      Bedrooms & bathrooms
      • Bedrooms: 3
      • Bathrooms: 3
      • Full bathrooms: 2
      • 1/2 bathrooms: 1
      Heating
      • Oil, Hot Water
      Cooling
      • None
      Appliances
      • Included: Dishwasher, Dryer, Microwave, Electric Range, Washer
      • Laundry: Laundry Hook-ups, 1st Floor Laundry
      Features
      • Ceiling Fan(s), Dining Area, Kitchen/Dining, Primary BR w/ BA, Natural Light, Indoor Storage, Walk-In Closet(s)
      • Flooring: Carpet, Hardwood, Tile
      • Basement: Concrete,Concrete Floor,Full,Interior Stairs,Storage Space,Unfinished,Interior Access,Exterior Entry,Basement Stairs,Interior Entry
      • Attic: Walk-up
      Interior area
      • Total structure area: 3,444
      • Total interior livable area: 1,831 sqft
      • Finished area above ground: 1,831
      • Finished area below ground: 0

      Property

      Parking
      • Total spaces: 2
      • Parking features: Paved, Driveway, Garage, Off Street, On Site
      • Garage spaces: 2
      • Has uncovered spaces: Yes
      Features
      • Levels: Two
      • Stories: 2
      • Patio & porch: Patio
      • Exterior features: Deck, Natural Shade, Shed, Storage
      • Fencing: Partial
      Lot
      • Size: 0.78 Acres
      • Features: Country Setting, Landscaped, Wooded
      Details
      • Parcel number: SDWNM0023B0004L11
      • Zoning description: R

      Construction

      Type & style
      • Home type: SingleFamily
      • Architectural style: Colonial
      • Property subtype: Single Family Residence
      Materials
      • Vinyl Siding
      • Foundation: Concrete
      • Roof: Asphalt Shingle
      Condition
      • New construction: No
      • Year built: 2003

      Utilities & green energy

      • Electric: 100 Amp Service, Circuit Breakers, Generator Ready
      • Sewer: Leach Field, Private Sewer, Septic Tank
      • Utilities for property: Cable

      Community & HOA

      Location
      • Region: Sandown

      Financial & listing details

      • Price per square foot: $355/sqft
      • Tax assessed value: $433,500
      • Annual tax amount: $7,816
      • Date on market: 5/19/2026
      • Road surface type: Paved

        Estimated market value

        Not available

        Estimated sales range

        Not available

        Not available

        Price history

        DateEventPrice
        6/26/2026Pending sale$650,000$355/sqft
        Source: PrimeMLS #5089574 Report a problem
        6/23/2026Price change$650,000-0.8%$355/sqft
        Source: PrimeMLS #5089574 Report a problem
        5/22/2026Listed for sale$655,000+2.5%$358/sqft
        Source: PrimeMLS #5089574 Report a problem
        11/4/2024Sold$639,000+1.6%$349/sqft
        Source: PrimeMLS #5015706 Report a problem
        9/30/2024Contingent$629,000$344/sqft
        Source: PrimeMLS #5015706 Report a problem
        9/24/2024Listed for sale$629,000+128.8%$344/sqft
        Source: PrimeMLS #5015706 Report a problem
        10/17/2003Sold$274,900$150/sqft
        Source: Public Record Report a problem

        Public tax history

        YearProperty taxesTax assessment
        2024$7,682 -15.2%$433,500
        2023$9,060 +20.9%$433,500 +64.1%
        2022$7,495 +2.6%$264,200
        2020$7,308 +2.6%$264,200
        2019$7,123 +1.6%$264,200
        2018$7,012 +4.5%$264,200 +21.2%
        2017$6,710 +5.6%$218,000
        2016$6,357 +9.4%$218,000 0%
        2015$5,810 -3.4%$218,100
        2014$6,017 +1.9%$218,100
        2013$5,906 +8%$218,100 -12.7%
        2007$5,470 $249,900
        Find assessor info on the county website

        Monthly payment

        Est. payment

        Payment breakdown

        Explore the cost of this home by adjusting the details. Changes won't be saved.
        All calculations are estimates and provided by Zillow, Inc. for informational purposes only. Actual amounts may vary.
        HOA fees may include property taxes on listings classified as Co-Ops. Contact the listing agent and/or owner for fee details.
        Mortgage interest rates are dependent on a number of factors, including credit score, down payment, and repayment length. Interest rate data provided by Zillow Group Marketplace, Inc. as of 1/1/1970 from various mortgage lenders with which we have lead or other similar arrangements; the Estimated Payment is an average of those rates.
        See how much you could borrow to make a competitive offer.

        Climate risks

        Neighborhood: 03873

        Getting around

        1 / 100
        Car-Dependent
        19 / 100
        Somewhat Bikeable

        Nearby schools

        GreatSchools rating
        Schools provided by the listing agent
        • Elementary: Sandown North Elem Sch
        • Middle: Timberlane Regional Middle
        • High: Timberlane Regional High Sch
        • District: Timberlane Regional

        Source: PrimeMLS. This data may not be complete. We recommend contacting the local school district to confirm school assignments for this home.

        A local agent can set up tours, give advice and negotiate with sellers.

        Browse local experts

        Similar homes