Skip main navigation
Sold for $415,000
  • $415,000

    5 Treetop Ln #1, Kingston, MA 02364

    3beds
    1,540sqft
    Condominium, Townhouse
    Built in 1976
    1 Square Feet Lot
    $457,800 Zestimate®
    $269/sqft
    $3,359 Estimated rent

    Home value

    $457,800

    $435,000 - $481,000

    $3,359/mo

    Zestimate® history
    Loading
    Loading...

    Owner options

    List your home for rent

    $3,359/mo

    Rent Zestimate®

    Find your next renter with Zillow Rental Manager. Plus, with online applications, you can quickly screen prospective tenants – for free.

    Learn more

    $3,359/mo

    Rent Zestimate®

    Refinance and save

    $3,014/mo

    Est. payment

    Refinancing to a lower rate could help reduce your monthly payments and save thousands over the life of the loan.

    See today's rates

    $3,014/mo

    Est. payment

    Explore your selling options

    Work with a Zillow partner agent

    Leverage their expertise and Zillow's premium Showcase listings to get your home seen by more buyers.

    Get started

    List with your own agent

    Get your home in front of millions of buyers by listing it on Zillow.

    Learn how to do it

    Sell it yourself

    Take full control of how buyers see your home on Zillow by listing For Sale by Owner (FSBO).

    List your home

    What's special

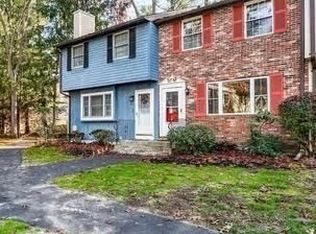
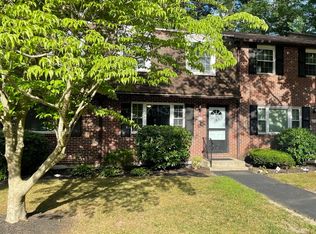
    Discover maintenance-free living in this beautifully renovated townhouse! Ideally located, this home is just minutes from the highway, shopping, restaurants, & more. Plus, the stunning sandy beaches of Duxbury are right around the corner. Enjoy the lifestyle you want w/out all the work, including access to beautiful inground pool. This stunning 3-bed home boasts numerous updates, such as hardwood flooring on 2nd floor, a new banister along the center staircase, hardwood stairs (with carpeting), new carpeted stairs to the lower level, new bathroom vanities and faucets, a new dishwasher, &more! The spacious floor plan features a beautifully finished family room in the lower level w/a gas stove for added warmth. Upstairs, three generously sized bedrooms are tastefully painted and equipped with new 2” easy-close blinds. Central Air in the summer makes this home the perfect pick for the savvy buyer who wants to just move right in & enjoy a comfortable lifestyle. OFFER DEADLINE MON 12 p.m.

    Zillow last checked:

    Listing updated:

    Listed by:

    Susan Bollinger 508-317-5729,

    Boston Connect Real Estate 781-826-8000

    Bought with:

    Kerry Moore

    Lamacchia Realty, Inc.

    Source: MLS PIN,MLS#: 73238378

    Facts & features

    Interior

    Bedrooms & bathrooms
    • Bedrooms: 3
    • Bathrooms: 2
    • Full bathrooms: 1
    • 1/2 bathrooms: 1
    Primary bedroom
    • Level: Second
    • Area: 187
    • Dimensions: 17 x 11
    Bedroom 2
    • Level: Second
    • Area: 117
    • Dimensions: 9 x 13
    Bedroom 3
    • Level: Second
    • Area: 117
    • Dimensions: 9 x 13
    Bathroom 1
    • Level: First
    • Area: 25
    • Dimensions: 5 x 5
    Bathroom 2
    • Level: Second
    • Area: 35
    • Dimensions: 5 x 7
    Dining room
    • Level: First
    Family room
    • Level: Basement
    Kitchen
    • Level: First
    • Area: 198
    • Dimensions: 18 x 11
    Living room
    • Level: First
    • Area: 198
    • Dimensions: 18 x 11
    Heating
    • Forced Air, Natural Gas
    Cooling
    • Central Air
    Appliances
    • Included: Range, Dishwasher
    • Laundry: In Basement, In Unit
    Features
    • Flooring: Tile, Hardwood
    • Has basement: Yes
    • Number of fireplaces: 1
    Interior area
    • Total structure area: 1,540
    • Total interior livable area: 1,540 sqft

    Property

    Parking
    • Total spaces: 1
    • Parking features: Off Street, Assigned
    • Uncovered spaces: 1
    Features
    • Patio & porch: Deck
    • Exterior features: Deck, Professional Landscaping
    • Pool features: Association, In Ground
    Lot
    • Size: 1 Square Feet
    Details
    • Parcel number: M:0020 B:0023 L:3,1050061
    • Zoning: Res

    Construction

    Type & style
    • Home type: Townhouse
    • Property subtype: Condominium, Townhouse
    Materials
    • Frame
    • Roof: Shingle
    Condition
    • Year built: 1976

    Utilities & green energy

    • Sewer: Public Sewer
    • Water: Public

    Community & HOA

    Community
    • Features: Public Transportation, Shopping, Pool, Tennis Court(s), Park, Walk/Jog Trails, Bike Path, Highway Access, Private School, Public School, T-Station
    HOA
    • Amenities included: Pool, Trail(s), Clubhouse
    • Services included: Road Maintenance, Maintenance Grounds, Snow Removal
    • HOA fee: $402 monthly
    Location
    • Region: Kingston

    Financial & listing details

    • Price per square foot: $269/sqft
    • Tax assessed value: $331,800
    • Annual tax amount: $4,217
    • Date on market: 1/12/2026

    Price history

    DateEventPrice
    6/18/2024Sold$415,000+7.8%$269/sqft
    Source: MLS PIN #73238378 Report a problem
    5/21/2024Contingent$385,000$250/sqft
    Source: MLS PIN #73238378 Report a problem
    5/15/2024Listed for sale$385,000+18.5%$250/sqft
    Source: MLS PIN #73238378 Report a problem
    11/30/2021Sold$325,000+16.1%$211/sqft
    Source: MLS PIN #72906010 Report a problem
    10/14/2021Pending sale$280,000$182/sqft
    Source: William Raveis Real Estate, Mortgage & Insurance #72906010 Report a problem
    10/14/2021Contingent$280,000$182/sqft
    Source: MLS PIN #72906010 Report a problem
    10/11/2021Listed for sale$280,000+0.4%$182/sqft
    Source: MLS PIN #72906010 Report a problem
    12/20/2020Listing removed$279,000$181/sqft
    Source: William Raveis Real Estate #72732437 Report a problem
    9/29/2020Pending sale$279,000$181/sqft
    Source: William Raveis Real Estate #72732437 Report a problem
    9/25/2020Listed for sale$279,000+29.8%$181/sqft
    Source: William Raveis R.E. & Home Services #72732437 Report a problem
    4/15/2020Sold$215,000$140/sqft
    Source: Public Record Report a problem
    7/31/2013Sold$215,000$140/sqft
    Source: Public Record Report a problem
    6/5/2013Pending sale$215,000$140/sqft
    Source: Coldwell Banker Residential Brokerage - Duxbury #71522049 Report a problem
    5/8/2013Listed for sale$215,000-27.1%$140/sqft
    Source: Coldwell Banker Residential Brokerage - Duxbury #71522049 Report a problem
    12/20/2005Sold$295,000$192/sqft
    Source: Public Record Report a problem

    Public tax history

    YearProperty taxesTax assessment
    2025$4,514 +7%$348,000 +4.9%
    2024$4,217 +9.2%$331,800 +14.8%
    2023$3,860 +17.1%$288,900 +27.8%
    2022$3,295 -10.9%$226,000 -1.7%
    2021$3,697 +5.1%$229,900 +6.4%
    2020$3,518 +2.4%$216,100 +3.6%
    2019$3,434 +11.5%$208,600 +11.4%
    2018$3,079 -1.7%$187,200 -1.4%
    2017$3,133 -7.8%$189,900 -1.6%
    2016$3,397 +7.2%$192,900 +3.1%
    2015$3,169 +1.5%$187,100
    2014$3,121 +24.9%$187,100 +22.8%
    2013$2,499 -5.9%$152,300 -12.1%
    2012$2,657 -8.5%$173,300 -12.6%
    2011$2,904 +3.4%$198,200 -4.4%
    2010$2,808 $207,400
    Find assessor info on the county website

    Neighborhood: 02364

    Nearby schools

    GreatSchools rating
    Get a cash offer in 3 minutes
    Find out how much your home could sell for in as little as 3 minutes with a no-obligation cash offer.
    Estimated market value
    $457,800
    Get a cash offer in 3 minutes
    Find out how much your home could sell for in as little as 3 minutes with a no-obligation cash offer.
    Estimated market value
    $457,800