Skip main navigation
Off market
  • $489,700

    5 Valley View Dr, East Granby, CT 06026

    3beds
    2,211sqft
    SingleFamily
    Built in 1960
    0.55 Acres Lot
    $489,700 Zestimate®
    $221/sqft
    $3,494 Estimated rent

    Home value

    $489,700

    $460,000 - $519,000

    $3,494/mo

    Zestimate® history
    Loading
    Loading...

    Owner options

    List your home for rent

    $3,494/mo

    Rent Zestimate®

    Find your next renter with Zillow Rental Manager. Plus, with online applications, you can quickly screen prospective tenants – for free.

    Learn more

    $3,494/mo

    Rent Zestimate®

    Refinance and save

    $3,505/mo

    Est. payment

    Refinancing to a lower rate could help reduce your monthly payments and save thousands over the life of the loan.

    See today's rates

    $3,505/mo

    Est. payment

    Explore your selling options

    Work with a Zillow partner agent

    Leverage their expertise and Zillow's premium Showcase listings to get your home seen by more buyers.

    Get started

    List with your own agent

    Get your home in front of millions of buyers by listing it on Zillow.

    Learn how to do it

    Sell it yourself

    Take full control of how buyers see your home on Zillow by listing For Sale by Owner (FSBO).

    List your home

    What's special

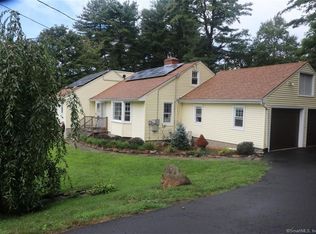
    Delightful East Granby Ranch is ready to welcome you home Loads of potential awaits starting with its .55 acres surrounded by mature trees providing privacy, cascading shade and color all year long. Lush green front yard outlined with a stone wall and a brick walkway guiding to either the front door or covered porch resting between the 2 car garage and house. Enjoy as is or choose to upgrade this space to a screened-in room making an ideal outside retreat or walk through sun-room to brick patio. Inside you are greeted with hardwood floors, 3 bedrooms, 1 ½ beautifully updated bathrooms and over 2200 sqft. The living room is crowned with molding, custom built-ins, large bay window, hardwoods and a double-sided fireplace that graces the dining room as well. Custom molding & large windows frame out your large dining room as it opens to your kitchen that overlooks everything-wonderful layout for entertaining and all refreshingly cooled by central air Not to be missed is the 607 sqft heated walk-out finished lower level featuring a large family room with floor to ceiling brick fireplace, custom built-ins, plush carpets, crown molding and a billiards room, plus an addition 26 x 25 unfinished room ready for your creation In addition to this wonderful home, the town of East Granby is a quaint treasure as it offers a close-knit community with many outdoor adventures featuring hiking/biking trails and is near major highways and Bradley International airport.

    This property is off market, which means it's not currently listed for sale or rent on Zillow. This may be different from what's available on other websites or public sources.

    Facts & features

    Interior

    Bedrooms & bathrooms
    • Bedrooms: 3
    • Bathrooms: 2
    • Full bathrooms: 1
    • 1/2 bathrooms: 1
    Heating
    • Baseboard, Oil
    Cooling
    • Central
    Appliances
    • Included: Dishwasher, Microwave, Range / Oven, Refrigerator
    • Laundry: Lower Level
    Features
    • Foyer, Auto Garage Door Opener
    • Basement: Partially finished
    • Attic: Walk-up
    • Has fireplace: Yes
    Interior area
    • Total interior livable area: 2,211 sqft
    • Finished area below ground: 607

    Property

    Parking
    • Total spaces: 2
    • Parking features: Garage - Attached
    Features
    • Exterior features: Wood
    • Waterfront features: Not Applicable
    Lot
    • Size: 0.55 Acres
    • Features: Cul-de-Sac, Lightly Wooded
    Details
    • Parcel number: EGRAM8B12
    • Zoning: R40
    • Horse amenities: Stables/Riding

    Construction

    Type & style
    • Home type: SingleFamily
    • Architectural style: Ranch
    Materials
    • Roof: Asphalt
    Condition
    • Year built: 1960

    Utilities & green energy

    • Sewer: Septic Tank
    • Water: Private Well

    Community & neighborhood

    Location
    • Region: East Granby

    HOA & financial

    Other financial information
    • Total actual rent: 265000

    Other

    Other facts
    • Sewer: Septic Tank
    • Appliances: Range Hood
    • ArchitecturalStyle: Ranch
    • GarageYN: true
    • AssociationYN: 0
    • HeatingYN: true
    • CoolingYN: true
    • RoomsTotal: 6
    • Zoning: R40
    • ConstructionMaterials: Frame
    • LandLeaseAmountFrequency: Monthly
    • LotFeatures: Cul-de-Sac, Lightly Wooded
    • CommunityFeatures: Golf, Park, Library, Public Rec Facilities
    • InteriorFeatures: Foyer, Auto Garage Door Opener
    • LaundryFeatures: Lower Level
    • BelowGradeFinishedArea: 607
    • WaterSource: Private Well
    • YearBuiltSource: Public Records
    • Attic: Walk-up
    • FoundationDetails: Concrete
    • WaterfrontFeatures: Not Applicable
    • TotalActualRent: 265000.00
    • HorseAmenities: Stables/Riding

    Price history

    DateEventPrice
    7/29/2019Sold$265,000$120/sqft
    Source: Smart MLS #170192954 Report a problem
    5/20/2019Pending sale$265,000$120/sqft
    Source: Berkshire Hathaway HomeServices New England Properties #170192954 Report a problem
    5/16/2019Listed for sale$265,000$120/sqft
    Source: Berkshire Hathaway NE Prop. #170192954 Report a problem

    Public tax history

    YearProperty taxesTax assessment
    2025$7,305 +2.4%$239,500
    2024$7,137 +4.7%$239,500 +27.6%
    2023$6,814 +6.5%$187,700
    2022$6,401 +1.5%$187,700
    2021$6,307 +1.2%$187,700
    2020$6,232 +1.2%$187,700
    2019$6,157 +7%$187,700 +7.6%
    2018$5,755 +1.8%$174,400
    2017$5,651 +4.2%$174,400
    2016$5,424 +2.3%$174,400
    2015$5,302 +19.4%$174,400 +5.6%
    2006$4,441 +6.7%$165,100
    2004$4,161 +30.8%$165,100 +56.8%
    2002$3,180 +9%$105,300
    2001$2,917 -18.5%$105,300 -35.6%
    1995$3,580 $163,490

    Find assessor info on the county website

    Neighborhood: 06026

    Nearby schools

    GreatSchools rating
    Schools provided by the listing agent
    • Elementary: Carl Algrove
    • High: East Granby

    Source: The MLS. This data may not be complete. We recommend contacting the local school district to confirm school assignments for this home.

    Get pre-qualified for a loan
    At Zillow Home Loans, we can pre-qualify you in as little as 5 minutes with no impact to your credit score.

    An equal housing lender. NMLS #10287.

    Sell for more on Zillow
    Get a Zillow Showcase℠ listing at no additional cost and you could sell for .
    $489,700
    2% more
    +$9,794
    With Zillow Showcase(estimated)
    $499,494