Skip main navigation
Sold for $380,000
  • $380,000

    6 Valley View Drive, East Granby, CT 06026

    3beds
    2,538sqft
    Single Family Residence
    Built in 1958
    0.45 Acres Lot
    $476,400 Zestimate®
    $150/sqft
    $3,543 Estimated rent

    Home value

    $476,400

    $453,000 - $500,000

    $3,543/mo

    Zestimate® history
    Loading
    Loading...

    Owner options

    List your home for rent

    $3,543/mo

    Rent Zestimate®

    Find your next renter with Zillow Rental Manager. Plus, with online applications, you can quickly screen prospective tenants – for free.

    Learn more

    $3,543/mo

    Rent Zestimate®

    Refinance and save

    $2,707/mo

    Est. payment

    Refinancing to a lower rate could help reduce your monthly payments and save thousands over the life of the loan.

    See today's rates

    $2,707/mo

    Est. payment

    Explore your selling options

    Work with a Zillow partner agent

    Leverage their expertise and Zillow's premium Showcase listings to get your home seen by more buyers.

    Get started

    List with your own agent

    Get your home in front of millions of buyers by listing it on Zillow.

    Learn how to do it

    Sell it yourself

    Take full control of how buyers see your home on Zillow by listing For Sale by Owner (FSBO).

    List your home

    What's special

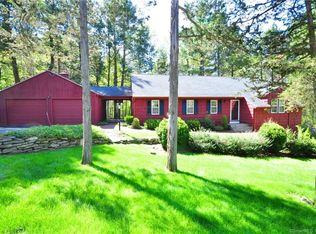
    Situated on a cul-de-sac, this is not your typical Ranch home. With its unique finished upper level, there is an additional 4th Master Bedroom with a full Bath which can also be used as an In-Law Suite. This 2,000+ s.f. home also has 3 additional Bedrooms on the main level for you to enjoy the feel of a traditional ranch home. Enter the Kitchen and be greeted with charming hand-crafted wood cabinets with blends of spalted maple, ambrosia maple, box elder, and ginko biloba wood trim. The open concept dining room enters into an expansive Living Room for you for you to relax and cozy up in front of the wood burning fireplace. A 12’ x 16’ hand-crafted gazebo graces the backyard next to the equally impressive 6’ x 16’ wood shed. This two-car garage home is also powered by solar and includes a pre-constructed, architecturally designed wind and sun generation system. Stunningly, this professional landscaping is surrounded by seven mature pear trees, an apple tree, a raspberry field, weeping cherry tree, dogwood tree, magnolia bush, beauty bush, along with many other complimentary shrubberies.

    Zillow last checked:

    Listing updated:

    Listed by:

    Jacqueline A. Moriarty 860-424-6670,

    Century 21 AllPoints Realty 860-745-2121

    Bought with:

    Tyler DeVecchis, RES.0814134

    Berkshire Hathaway NE Prop.

    Source: Smart MLS,MLS#: 170594275MLS Logo

    Facts & features

    Interior

    Bedrooms & bathrooms
    • Bedrooms: 3
    • Bathrooms: 2
    • Full bathrooms: 2
    Kitchen
    • Level: Main
    Heating
    • Solar, Oil
    Cooling
    • Ductless
    Appliances
    • Included: None, Water Heater
    • Laundry: Lower Level
    Features
    • Basement: Full,Finished
    • Attic: Walk-up
    • Number of fireplaces: 2
    Interior area
    • Total structure area: 2,538
    • Total interior livable area: 2,538 sqft
    • Finished area above ground: 2,008
    • Finished area below ground: 530

    Property

    Parking
    • Total spaces: 2
    • Parking features: Attached, Covered, Asphalt
    • Attached garage spaces: 2
    • Has uncovered spaces: Yes
    Features
    • Patio & porch: Patio
    • Exterior features: Fruit Trees, Stone Wall
    • Fencing: Electric
    Lot
    • Size: 0.45 Acres
    • Features: Cul-De-Sac, Few Trees, Rolling Slope, Wooded, Landscaped
    Details
    • Additional structures: Gazebo
    • Parcel number: 2228762
    • Zoning: R40

    Construction

    Type & style
    • Home type: SingleFamily
    • Architectural style: Ranch
    • Property subtype: Single Family Residence
    Materials
    • Vinyl Siding
    • Foundation: Concrete Perimeter
    • Roof: Asphalt
    Condition
    • New construction: No
    • Year built: 1958

    Utilities & green energy

    • Sewer: Septic Tank
    • Water: Well
    Green energy
    • Energy generation: Solar

    Community & neighborhood

    Location
    • Region: East Granby

    Price history

    DateEventPrice
    4/2/2024Sold$380,000-2.5%$150/sqft
    Source: Smart MLS #170594275 Report a problem
    1/24/2024Pending sale$389,900$154/sqft
    Source: Smart MLS #170594275 Report a problem
    9/9/2023Listed for sale$389,900+44.4%$154/sqft
    Source: Smart MLS #170594275 Report a problem
    2/1/2006Sold$270,000$106/sqft
    Source: Smart MLS #G393203 Report a problem

    Public tax history

    YearProperty taxesTax assessment
    2025$7,277 +2.3%$238,600
    2024$7,110 +6.5%$238,600 +29.7%
    2023$6,676 +6.5%$183,900
    2022$6,271 +1.5%$183,900
    2021$6,179 +1.2%$183,900
    2020$6,105 +1.2%$183,900
    2019$6,032 +8.4%$183,900 +9.1%
    2018$5,564 +1.8%$168,600
    2017$5,463 +4.2%$168,600
    2016$5,243 +2.3%$168,600
    2015$5,125 +17.8%$168,600 +4.2%
    2006$4,352 +4.2%$161,800 -2.4%
    2004$4,178 +31.9%$165,800 +58.1%
    2002$3,168 +9%$104,900
    2001$2,906 -12.7%$104,900 -31%
    1995$3,327 $151,930

    Find assessor info on the county website

    Neighborhood: 06026

    Nearby schools

    GreatSchools rating
    Schools provided by the listing agent
    • Middle: East Granby
    • High: East Granby

    Source: Smart MLS. This data may not be complete. We recommend contacting the local school district to confirm school assignments for this home.

    Get pre-qualified for a loan
    At Zillow Home Loans, we can pre-qualify you in as little as 5 minutes with no impact to your credit score.

    An equal housing lender. NMLS #10287.

    Sell for more on Zillow
    Get a Zillow Showcase℠ listing at no additional cost and you could sell for .
    $476,400
    2% more
    +$9,528
    With Zillow Showcase(estimated)
    $485,928