Skip main navigation
Sold for $1,118,000
  • Listing Provided by: Keller Williams Realty
    Bought with: Redfin
    $1,118,000

    5 Via Floria, Rancho Santa Margarita, CA 92688

    3beds
    1,976sqft
    Single Family Residence
    Built in 1994
    2,975 Square Feet Lot
    $1,129,200 Zestimate®
    $566/sqft
    $4,736 Estimated rent

    Home value

    $1,129,200

    $1.04M - $1.22M

    $4,736/mo

    Zestimate® history
    Loading
    Loading...

    Owner options

    List your home for rent

    $4,736/mo

    Rent Zestimate®

    Find your next renter with Zillow Rental Manager. Plus, with online applications, you can quickly screen prospective tenants – for free.

    Learn more

    $4,736/mo

    Rent Zestimate®

    Refinance and save

    $7,112/mo

    Est. payment

    Refinancing to a lower rate could help reduce your monthly payments and save thousands over the life of the loan.

    See today's rates

    $7,112/mo

    Est. payment

    Explore your selling options

    Work with a Zillow partner agent

    Leverage their expertise and Zillow's premium Showcase listings to get your home seen by more buyers.

    Get started

    List with your own agent

    Get your home in front of millions of buyers by listing it on Zillow.

    Learn how to do it

    Sell it yourself

    Take full control of how buyers see your home on Zillow by listing For Sale by Owner (FSBO).

    List your home

    What's special

    Versatile loftSpacious loftEnsuite bathroomRelaxing retreatClassic white mantleDownstairs laundry roomNew carpet
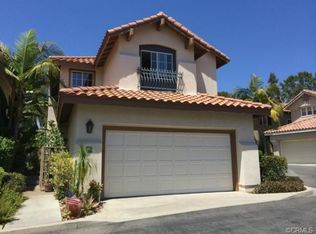
    Welcome to 5 Via Floria, a beautifully upgraded 3-bedroom home with a spacious loft and 2.5 baths, located in the desirable Villavante Tract. From the moment you arrive, you’ll be greeted by a beautifully landscaped entry that sets the tone for the inviting interior. The kitchen features granite countertops, white cabinetry, travertine floors, recessed lighting, a cozy breakfast nook, and brand-new stainless-steel appliances including an oven, microwave, and dishwasher. The living room is warm and welcoming with a fireplace accented by a classic white mantle, travertine floors and plantation shutters, while the dining area, with its mirrored wall, opens seamlessly to the living space, ideal for entertaining. A striking staircase with elegant wrought-iron railing leads you upstairs to a versatile loft and the bedrooms with new carpet. The primary bedroom is a relaxing retreat, complete with mirrored closet doors and natural light. The ensuite bathroom has been thoughtfully upgraded with dual vanities topped with granite countertops, white cabinetry, a stone stall shower, a granite tub surround, and a walk-in closet. Down the hall, you’ll find two additional bedrooms with mirrored closet doors and a full guest bathroom with white cabinetry. Additional highlights include a convenient downstairs laundry room, an upgraded powder room with granite counters, and a two-car attached garage. The backyard is beautifully landscaped with hardscape, perfect for outdoor entertaining or simply enjoying the California sunshine. Residents of Villavante enjoy a community pool and all the Rancho Santa Margarita incredible amenities, including the Beach Club Lagoon, multiple pools, tennis courts, scenic hiking trails, parks, an amphitheater with summer concerts, the lake, and so much more!

    Zillow last checked:

    Listing updated:

    Listing Provided by:

    Shauna Fogal DRE #01326795 949-370-8303,

    Keller Williams Realty

    Bought with:

    Ginger Huetsch, DRE #01901143

    Redfin

    Source: CRMLS,MLS#: OC25164183MLS LogoOriginating MLS: California Regional MLS

    Facts & features

    Interior

    Bedrooms & bathrooms
    • Bedrooms: 3
    • Bathrooms: 3
    • Full bathrooms: 2
    • 1/2 bathrooms: 1
    • Main level bathrooms: 1
    Bedroom
    • Features: All Bedrooms Up
    Bathroom
    • Features: Bathtub, Closet, Dual Sinks, Separate Shower, Tub Shower, Upgraded, Walk-In Shower
    Kitchen
    • Features: Granite Counters, Remodeled, Updated Kitchen
    Other
    • Features: Walk-In Closet(s)
    Heating
    • Forced Air
    Cooling
    • Central Air
    Appliances
    • Included: Dishwasher, Electric Oven, Disposal, Gas Range, Microwave
    • Laundry: Washer Hookup, Inside, Laundry Room
    Features
    • Built-in Features, Breakfast Area, Separate/Formal Dining Room, Granite Counters, Open Floorplan, Recessed Lighting, All Bedrooms Up, Loft, Walk-In Closet(s)
    • Flooring: Carpet, Stone
    • Doors: Mirrored Closet Door(s)
    • Windows: Blinds, Plantation Shutters
    • Has fireplace: Yes
    • Fireplace features: Living Room
    • Common walls with other units/homes: No Common Walls
    Interior area
    • Total interior livable area: 1,976 sqft

    Property

    Parking
    • Total spaces: 2
    • Parking features: Garage
    • Attached garage spaces: 2
    Accessibility
    • Accessibility features: None
    Features
    • Levels: Two
    • Stories: 2
    • Entry location: 1
    • Patio & porch: Concrete, Patio, Porch
    • Pool features: Association
    • Has spa: Yes
    • Spa features: Association
    • Fencing: Vinyl
    • Has view: Yes
    • View description: None
    Lot
    • Size: 2,975 sqft
    • Features: Back Yard, Corner Lot, Sprinklers In Rear, Landscaped, Sprinkler System, Yard, Zero Lot Line
    Details
    • Parcel number: 80542141
    • Special conditions: Standard

    Construction

    Type & style
    • Home type: SingleFamily
    • Architectural style: Mediterranean
    • Property subtype: Single Family Residence
    Materials
    • Stucco
    • Foundation: Slab
    • Roof: Concrete,Tile
    Condition
    • Turnkey
    • New construction: No
    • Year built: 1994
    Details
    • Builder model: C
    • Builder name: Western National

    Utilities & green energy

    • Sewer: Public Sewer
    • Water: Public
    • Utilities for property: Electricity Connected, Natural Gas Connected, Sewer Connected, Water Connected

    Community & neighborhood

    Security
    • Security features: Carbon Monoxide Detector(s), Smoke Detector(s)
    Community
    • Community features: Biking, Curbs, Fishing, Hiking, Lake, Park, Storm Drain(s), Street Lights, Sidewalks
    Location
    • Region: Rancho Santa Margarita
    • Subdivision: Villavante (Vvt)

    HOA & financial

    HOA
    • Has HOA: Yes
    • HOA fee: $199 monthly
    • Amenities included: Pool, Sauna
    • Association name: Villavante
    • Association phone: 714-508-9070
    • Second HOA fee: $87 monthly
    • Second association name: Samlarc
    • Second association phone: 949-709-0010

    Other

    Other facts
    • Listing terms: Cash,Cash to New Loan
    • Road surface type: Paved

    Price history

    DateEventPrice
    10/15/2025Sold$1,118,000-2.8%$566/sqft
    Source: CRMLS #OC25164183 Report a problem
    10/13/2025Pending sale$1,149,900$582/sqft
    Source: CRMLS #OC25164183 Report a problem
    9/26/2025Contingent$1,149,900$582/sqft
    Source: CRMLS #OC25164183 Report a problem
    9/11/2025Price change$1,149,900-2.1%$582/sqft
    Source: CRMLS #OC25164183 Report a problem
    7/23/2025Listed for sale$1,174,000+291.3%$594/sqft
    Source: CRMLS #OC25164183 Report a problem
    4/16/2001Sold$300,000+26.1%$152/sqft
    Source: Public Record Report a problem
    5/20/1998Sold$238,000+21.4%$120/sqft
    Source: Public Record Report a problem
    5/27/1994Sold$196,000$99/sqft
    Source: Public Record Report a problem

    Public tax history

    YearProperty taxesTax assessment
    2025$5,226 +1.9%$512,316 +2%
    2024$5,128 +2.3%$502,271 +2%
    2023$5,013 +1.9%$492,423 +2%
    2022$4,918 +16.2%$482,768 +2%
    2021$4,232 -11.5%$473,302 +1%
    2020$4,781 $468,449 +2%
    2019$4,781 -6.8%$459,264 +2%
    2018$5,132 +1.3%$450,259 +2%
    2017$5,066 $441,431 +2%
    2016$5,066 -7.7%$432,776 +1.5%
    2015$5,487 +2.3%$426,276 +2%
    2014$5,362 $417,926 +0.5%
    2013-- $416,038 +2%
    2012-- $407,881 +2%
    2011-- $399,884 +0.8%
    2010-- $396,896 -0.2%
    2009-- $397,840 +2%
    2008-- $390,040 +2%
    2007-- $382,393 +2%
    2006-- $374,896 +2%
    2005-- $367,546 +2%
    2004-- $360,340 +1.9%
    2003-- $353,736 +2%
    2002-- $346,800 +37.5%
    2001$4,713 +0.7%$252,203 +2%
    2000$4,680 $247,258

    Find assessor info on the county website

    Neighborhood: 92688

    Nearby schools

    GreatSchools rating
    Schools provided by the listing agent
    • Elementary: Arroyo Vista
    • High: Tesoro

    Source: CRMLS. This data may not be complete. We recommend contacting the local school district to confirm school assignments for this home.

    Get a cash offer in 3 minutes
    Find out how much your home could sell for in as little as 3 minutes with a no-obligation cash offer.
    Estimated market value
    $1,129,200
    Get a cash offer in 3 minutes
    Find out how much your home could sell for in as little as 3 minutes with a no-obligation cash offer.
    Estimated market value
    $1,129,200