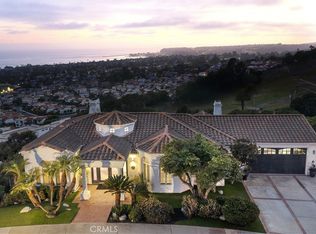
Unparalleled Ocean Views in Sea Pointe Estates! Welcome to 5 Via Pasa, a stunning custom-built residence located in the exclusive, guard-gated Sea Pointe Estates community in the heart of San Clemente. This rare gem boasts 3,879 sq. ft. of luxurious living space on an expansive 11,600 sq. ft. lot, offering sweeping 180-degree views of the Pacific Ocean, Catalina Island and Dana Point Harbor. With 4 spacious bedrooms, 3 bathrooms, an oversized 3-car garage, fully owned SunPower Solar System, this home blends elegance with modern sustainability. Step into the grand foyer, where natural light pours through large windows and vaulted ceilings highlight the open-concept design. The formal living room, complete with a cozy fireplace, flows effortlessly into the dining area and extends to a scenic upper balcony—ideal for entertaining or simply relaxing while soaking in breathtaking ocean, hill, and city views. The gourmet kitchen is a chef’s dream, equipped with built-in appliances including a Sub-Zero refrigerator, and a generous walk-in pantry. The adjoining family room w/ second fireplace, provides a warm space to unwind. This level also includes a Main Level bedroom (currently utilized as an office), a 2nd walk-in pantry for extra storage, a ¾ guest bathroom & direct access garage w/ bonus Laundry. On the Lower Level, wake up each morning to panoramic ocean vistas from the oversized primary suite, which features a private fireplace, dual walk-in closets AND separate bathrooms—featuring a walk-in shower and soaking tub for ultimate comfort and convenience. Two generously sized bedrooms, a ¾ guest bath, dedicated laundry and utility room complete this floor, offering plenty of space for family or guests. The elegant patio, make this another perfect spot to take in the serene ocean views, while surrounded by lush landscaping.
Sea Pointe Estates offers resort-style amenities, including a pool, tennis courts, bocce ball, BBQ area, and Clubhouse with a kitchen, as well as seasonal events like the summer concert series and annual car show. Just minutes from San Clemente’s iconic beaches, vibrant downtown, Pier, and top-notch golf courses, this location provides the ultimate coastal lifestyle. With easy access to the 5 Freeway, 73 Toll Road, John Wayne Airport, DP Harbor, and San Juan Capistrano, this home is perfectly positioned for both relaxation and adventure. Don’t miss this extraordinary opportunity—schedule your tour today!
Sold for $2,700,000
Listed by: Re/Max Coastal Homes • Jimmy Reed • Contact: 949-303-7701
Bought with: Re/Max Coastal Homes
$2,700,000
5 Via Pasa, San Clemente, CA 92673
4beds
3,879sqft
Single Family Residence
Built in 1988
0.27 Acres Lot
$3,098,100 Zestimate®
$696/sqft
$-- Estimated rent
Home value
$3,098,100
$2.88M - $3.38M
Not available
Zestimate® history
Owner options
List your home for rent
Find your next renter with Zillow Rental Manager. Plus, with online applications, you can quickly screen prospective tenants – for free.
Refinance and save
$18,646/mo
Est. payment
Refinancing to a lower rate could help reduce your monthly payments and save thousands over the life of the loan.
$18,646/mo
Est. payment
Explore your selling options
Work with a Zillow partner agent
Leverage their expertise and Zillow's premium Showcase listings to get your home seen by more buyers.
Get startedList with your own agent
Get your home in front of millions of buyers by listing it on Zillow.
Learn how to do itSell it yourself
Take full control of how buyers see your home on Zillow by listing For Sale by Owner (FSBO).
List your homeWhat's special
Scenic upper balconyGourmet kitchenOpen-concept designLarge windowsDual walk-in closetsGenerous walk-in pantryBuilt-in appliances
Zillow last checked:
Listing updated:
Listed by:
Jimmy Reed DRE #01263988 949-303-7701,
Re/Max Coastal Homes,
Listing Team: The Reed Team
Bought with:
Jimmy Reed, DRE #01263988
Re/Max Coastal Homes
Source: CRMLS,MLS#: OC24183672 Originating MLS: California Regional MLS
Originating MLS: California Regional MLSFacts & features
Interior
Bedrooms & bathrooms
- Bedrooms: 4
- Bathrooms: 3
- Full bathrooms: 3
- Main level bathrooms: 1
- Main level bedrooms: 1
Rooms
- Room types: Bedroom, Entry/Foyer, Family Room, Kitchen, Laundry, Living Room, Primary Bathroom, Primary Bedroom, Other, Pantry, Utility Room, Dining Room
Primary bedroom
- Features: Primary Suite
Bedroom
- Features: Bedroom on Main Level
Bathroom
- Features: Bathtub, Multiple Shower Heads, Soaking Tub, Separate Shower, Vanity, Walk-In Shower
Kitchen
- Features: Laminate Counters, Tile Counters, Walk-In Pantry
Heating
- Central
Cooling
- Central Air
Appliances
- Included: Double Oven, Dishwasher, Gas Cooktop, Disposal, Microwave, Refrigerator, Water Heater
- Laundry: Washer Hookup, Electric Dryer Hookup, Inside, In Garage, Laundry Room, See Remarks
Features
- Balcony, Breakfast Area, Separate/Formal Dining Room, High Ceilings, Recessed Lighting, Bedroom on Main Level, Primary Suite, Utility Room, Walk-In Pantry, Walk-In Closet(s)
- Flooring: Carpet, Tile, Wood
- Has fireplace: Yes
- Fireplace features: Family Room, Gas, Living Room, Primary Bedroom
- Common walls with other units/homes: No Common Walls
Interior area
- Total interior livable area: 3,879 sqft
Property
Parking
- Total spaces: 5
- Parking features: Door-Multi, Direct Access, Driveway, Garage, Oversized, Paved
- Attached garage spaces: 3
- Uncovered spaces: 2
Features
- Levels: Two
- Stories: 2
- Entry location: 1
- Patio & porch: Patio
- Exterior features: Rain Gutters
- Pool features: Community, Association
- Has spa: Yes
- Spa features: Association, Community
- Has view: Yes
- View description: Catalina, City Lights, Coastline, Harbor, Ocean, Panoramic, Water
- Has water view: Yes
- Water view: Coastline,Harbor,Ocean,Water
Lot
- Size: 0.27 Acres
- Features: 0-1 Unit/Acre
Details
- Parcel number: 67517319
- Special conditions: Standard,Trust
Construction
Type & style
- Home type: SingleFamily
- Architectural style: Ranch,Traditional
- Property subtype: Single Family Residence
Materials
- Stucco
- Roof: Shingle
Condition
- New construction: No
- Year built: 1988
Utilities & green energy
- Electric: Photovoltaics Seller Owned
- Sewer: Public Sewer
- Water: Public
- Utilities for property: Electricity Connected, Natural Gas Connected, Sewer Connected, Water Connected
Community & HOA
Community
- Features: Biking, Curbs, Storm Drain(s), Street Lights, Sidewalks, Gated, Pool
- Security: Carbon Monoxide Detector(s), Gated with Guard, Gated Community, Smoke Detector(s)
- Subdivision: Sea Pointe Estates (Spe)
HOA
- Has HOA: Yes
- Amenities included: Bocce Court, Clubhouse, Maintenance Grounds, Barbecue, Picnic Area, Playground, Pool, Guard, Spa/Hot Tub, Security, Tennis Court(s)
- HOA fee: $425 monthly
- HOA name: Sea Pointe Estates
- HOA phone: 800-400-2284
Location
- Region: San Clemente
Financial & listing details
- Price per square foot: $696/sqft
- Tax assessed value: $2,754,000
- Date on market: 10/15/2024
- Cumulative days on market: 6 days
- Listing terms: Cash,Cash to New Loan,Conventional
- Road surface type: Paved
Price history
| Date | Event | Price |
|---|---|---|
| 11/7/2024 | Sold | $2,700,000+8.2%$696/sqft |
Source:  CRMLS #OC24183672 Report a problem CRMLS #OC24183672 Report a problem | ||
| 10/30/2024 | Pending sale | $2,495,000$643/sqft |
Source: CRMLS #OC24183672 Report a problem | ||
Public tax history
| Year | Property taxes | Tax assessment |
|---|---|---|
| 2026 | -- | $2,754,000 +2% |
| 2025 | $27,357 +189.6% | $2,700,000 +187.6% |
| 2024 | $9,446 +2.2% | $938,790 +2% |
| 2023 | $9,246 +2% | $920,383 +2% |
| 2022 | $9,068 +2% | $902,337 +2% |
| 2021 | $8,892 +1% | $884,645 +1% |
| 2020 | $8,803 | $875,575 +2% |
| 2019 | $8,803 +2% | $858,407 +2% |
| 2018 | $8,629 +4% | $841,576 +2% |
| 2017 | $8,295 | $825,075 +2% |
| 2016 | $8,295 +2% | $808,898 +1.5% |
| 2015 | $8,135 +3.5% | $796,748 +2% |
| 2014 | $7,857 | $781,141 +0.5% |
| 2013 | -- | $777,611 +2% |
| 2012 | -- | $762,364 +2% |
| 2011 | -- | $747,416 +0.8% |
| 2010 | -- | $741,831 -0.2% |
| 2009 | -- | $743,595 +2% |
| 2008 | -- | $729,015 +2% |
| 2007 | -- | $714,721 +2% |
| 2006 | -- | $700,707 +2% |
| 2005 | -- | $686,968 +2% |
| 2004 | -- | $673,499 +1.9% |
| 2003 | -- | $661,156 +2% |
| 2002 | -- | $648,193 +2% |
| 2001 | $6,410 +1.9% | $635,484 +2% |
| 2000 | $6,292 | $623,024 |
Find assessor info on the county website
Neighborhood: 92673
Nearby homes
- $4,673,8005 bd8 ba5.9k sqft7 Via Pasa, San Clemente, CA 92673Off Market
- $4,000,0004 bd6 ba4.1k sqft3 Via Pasa, San Clemente, CA 92673For Sale
- $---- bd-- ba-- sqft800 Calle Agua, San Clemente, CA 92673Off Market
- $---- bd-- ba-- sqft800 Calle Agua, San Clemente, CA 92673Off Market
- $2,453,9003 bd3 ba3.4k sqft49 Campanilla, San Clemente, CA 92673Off Market
- $---- bd-- ba-- sqft801 Calle Agua, San Clemente, CA 92673Off Market
- $1,768,8003 bd3 ba2.3k sqft1 Via Pasa, San Clemente, CA 92673Off Market
- $919,3002 bd2 ba1.4k sqft771 Calle Los Olivos, San Clemente, CA 92673Off Market
Nearby schools
GreatSchools rating
- 8/10Palisades Elementary SchoolGrades: K-5Distance: 1 mi
- 8/10Shorecliffs Middle SchoolGrades: 6-8Distance: 1.6 mi
- 9/10San Clemente High SchoolGrades: 9-12Distance: 2.5 mi
Schools provided by the listing agent
- Elementary: Palisades
- Middle: Shorecliff
- High: San Clemente
Source: CRMLS. This data may not be complete. We recommend contacting the local school district to confirm school assignments for this home.
Get a cash offer in 3 minutes
Find out how much your home could sell for in as little as 3 minutes with a no-obligation cash offer.
Estimated market value
$3,098,100
Get a cash offer in 3 minutes
Find out how much your home could sell for in as little as 3 minutes with a no-obligation cash offer.
Estimated market value
$3,098,100
- California
- Orange County
- San Clemente
- 92673
- 5 Via Pasa
