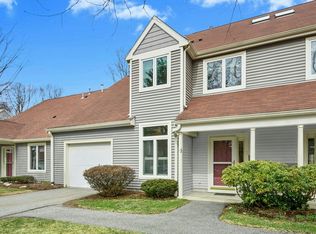
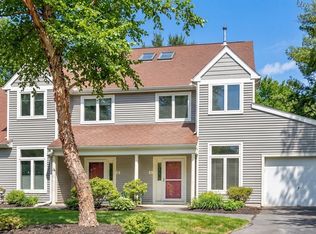
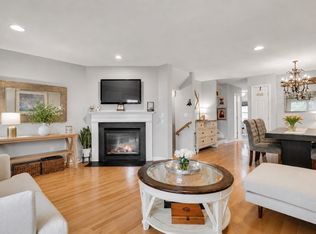
Rare 3-bedroom, 3.5 bath offering with first floor primary bedroom/bath in final phase of sought-after Quail Run. The complex is located minutes from the Lexington line and area amenities yet on a cul-de-sac & contiguous to 300 acres of woodland.The main level offers a open-plan layout with high ceilings and includes a living room with vaulted ceiling, skylights. gas fireplace and entry to a private, peaceful deck. An exceptional 16-foot dining room opens to a cherry kitchen with magnificent quartzite counters and breakfast area plus a convenient entry from the garage. The primary bedroom includes a walk-in closet, laundry and a tiled bathroom with a double vanity and walk-in shower. A sky-lit staircase leads upwards to a 18x17 multi-purpose loft room and a bedroom/office with a connecting full bath and walk-in closet. With multiple full-size casement windows and slider to a yard area, the light-filled lower-level has an expansive family room, bedroom, full bath and cedar closet.
Pending
Price increase: $419K (5/27)
$1,078,000
5 Vine Brook Way #5, Woburn, MA 01801
3beds
2,847sqft
Condominium, Townhouse
Built in 2003
-- sqft lot
$1,052,000 Zestimate®
$379/sqft
$960/mo HOA
What's special
Gas fireplaceCherry kitchenExpansive family roomLight-filled lower-levelBreakfast areaCedar closetSky-lit staircase
- 46 days |
- 204 |
- 0 |
Zillow last checked:
Listing updated:
Listed by:
Jacquelyn Hawkinson 781-254-1266,
Barrett Sotheby's International Realty 781-862-1700
Source: MLS PIN,MLS#: 73525144
Facts & features
Interior
Bedrooms & bathrooms
- Bedrooms: 3
- Bathrooms: 4
- Full bathrooms: 3
- 1/2 bathrooms: 1
- Main level bathrooms: 1
- Main level bedrooms: 1
Primary bedroom
- Features: Bathroom - 3/4, Walk-In Closet(s), Flooring - Wall to Wall Carpet, Recessed Lighting
- Level: Main,First
- Area: 180
- Dimensions: 15 x 12
Bedroom 2
- Features: Walk-In Closet(s), Flooring - Wall to Wall Carpet, Attic Access, Recessed Lighting
- Level: Second
- Area: 252
- Dimensions: 18 x 14
Bedroom 3
- Features: Closet, Flooring - Laminate, Recessed Lighting
- Level: Basement
- Area: 170
- Dimensions: 17 x 10
Primary bathroom
- Features: Yes
Bathroom 1
- Features: Bathroom - Half, Flooring - Stone/Ceramic Tile, Low Flow Toilet, Pedestal Sink
- Level: First
Bathroom 2
- Features: Bathroom - 3/4, Bathroom - Tiled With Shower Stall, Closet - Linen, Flooring - Stone/Ceramic Tile, Countertops - Stone/Granite/Solid, Bidet, Low Flow Toilet, Double Vanity, Recessed Lighting
- Level: Main,First
Bathroom 3
- Features: Bathroom - Full, Bathroom - With Tub & Shower, Countertops - Stone/Granite/Solid, Low Flow Toilet
- Level: Second
Dining room
- Features: Flooring - Hardwood, Open Floorplan, Recessed Lighting, Lighting - Overhead
- Level: First
- Area: 208
- Dimensions: 16 x 13
Family room
- Features: Closet, Flooring - Laminate, Cable Hookup, Exterior Access, Recessed Lighting, Slider
- Level: Basement
- Area: 598
- Dimensions: 26 x 23
Kitchen
- Features: Flooring - Hardwood, Dining Area, Countertops - Stone/Granite/Solid, Breakfast Bar / Nook, Open Floorplan, Recessed Lighting, Stainless Steel Appliances, Gas Stove
- Level: First
- Area: 260
- Dimensions: 26 x 10
Living room
- Features: Skylight, Flooring - Hardwood, Balcony / Deck, Balcony - Interior, Deck - Exterior, Exterior Access, Open Floorplan, Recessed Lighting, Slider, Lighting - Sconce, Half Vaulted Ceiling(s)
- Level: First
- Area: 252
- Dimensions: 18 x 14
Heating
- Forced Air, Heat Pump, Natural Gas, Electric, Individual
Cooling
- Central Air, Individual
Appliances
- Included: Range, Dishwasher, Disposal, Microwave, Refrigerator, Washer, Dryer, Washer/Dryer, Range Hood, Plumbed For Ice Maker
- Laundry: Closet - Walk-in, Flooring - Wall to Wall Carpet, Recessed Lighting, First Floor, In Unit, Electric Dryer Hookup, Washer Hookup
Features
- Bathroom - 3/4, Bathroom - With Shower Stall, Countertops - Stone/Granite/Solid, Enclosed Shower - Fiberglass, Recessed Lighting, Cable Hookup, Closet, Lighting - Overhead, Bathroom, Loft, Foyer, Internet Available - Broadband
- Flooring: Tile, Carpet, Laminate, Hardwood, Flooring - Stone/Ceramic Tile, Flooring - Wall to Wall Carpet, Flooring - Hardwood
- Doors: Insulated Doors, Storm Door(s), French Doors
- Windows: Skylight, Insulated Windows, Screens
- Has basement: Yes
- Number of fireplaces: 1
- Fireplace features: Living Room
Interior area
- Total structure area: 2,847
- Total interior livable area: 2,847 sqft
- Finished area above ground: 1,918
- Finished area below ground: 929
Video & virtual tour
Property
Parking
- Total spaces: 2
- Parking features: Attached, Garage Door Opener, Storage, Deeded, Tandem, Paved
- Attached garage spaces: 1
- Uncovered spaces: 1
Accessibility
- Accessibility features: No
Features
- Entry location: Unit Placement(Street,Walkout)
- Patio & porch: Deck - Composite
- Exterior features: Deck - Composite, Screens, Rain Gutters, Professional Landscaping, Sprinkler System
- Pool features: Association, In Ground, Heated
Details
- Parcel number: 4434008
- Zoning: Res
Construction
Type & style
- Home type: Townhouse
- Property subtype: Condominium, Townhouse
Materials
- Frame
- Roof: Shingle
Condition
- Year built: 2003
Utilities & green energy
- Electric: Circuit Breakers
- Sewer: Public Sewer
- Water: Public
- Utilities for property: for Gas Range, for Electric Oven, for Electric Dryer, Washer Hookup, Icemaker Connection
Green energy
- Energy efficient items: Thermostat
- Water conservation: Low-Flow Fixtures
Community & HOA
Community
- Features: Shopping, Pool, Tennis Court(s), Walk/Jog Trails, Medical Facility, Conservation Area, Highway Access
HOA
- Amenities included: Pool, Tennis Court(s)
- Services included: Insurance, Maintenance Structure, Road Maintenance, Maintenance Grounds, Snow Removal, Reserve Funds
- HOA fee: $960 monthly
Location
- Region: Woburn
Financial & listing details
- Price per square foot: $379/sqft
- Tax assessed value: $866,700
- Annual tax amount: $7,930
- Date on market: 5/27/2026
- Listing terms: Contract
- Exclusions: Included: Refrigerator, Washer, Dryer And Window Blinds Included.
Estimated market value
$1,052,000
$978,000 - $1.14M
$4,835/mo
Price history
| Date | Event | Price |
|---|---|---|
| 7/3/2026 | Pending sale | $1,078,000$379/sqft |
Source: MLS PIN #73525144 Report a problem | ||
| 6/19/2026 | Contingent | $1,078,000$379/sqft |
Source: MLS PIN #73525144 Report a problem | ||
| 5/27/2026 | Price change | $1,078,000+63.6%$379/sqft |
Source: MLS PIN #73525144 Report a problem | ||
| 3/7/2018 | Pending sale | $659,000$231/sqft |
Source: Better Homes and Gardens Real Estate The Shanahan Group #72287800 Report a problem | ||
| 3/1/2018 | Listed for sale | $659,000$231/sqft |
Source: Better Homes and Gardens Real Estate - The Shanahan Group #72287800 Report a problem | ||
Public tax history
Tax history is unavailable.
Monthly payment
Est. payment$--/mo
Payment breakdown
Explore the cost of this home by adjusting the details. Changes won't be saved.All calculations are estimates and provided by Zillow, Inc. for informational purposes only. Actual amounts may vary.
HOA fees may include property taxes on listings classified as Co-Ops. Contact the listing agent and/or owner for fee details.
Mortgage interest rates are dependent on a number of factors, including credit score, down payment, and repayment length. Interest rate data provided by Zillow Group Marketplace, Inc. as of 1/1/1970 from various mortgage lenders with which we have lead or other similar arrangements; the Estimated Payment is an average of those rates.
See how much you could borrow to make a competitive offer.
Climate risks
Neighborhood: 01801
Nearby schools
GreatSchools rating
- 7/10Reeves Elementary SchoolGrades: PK-5Distance: 0.9 mi
- 4/10Daniel L Joyce Middle SchoolGrades: 6-8Distance: 1 mi
- 6/10Woburn High SchoolGrades: 9-12Distance: 2.6 mi
Schools provided by the listing agent
- Elementary: Reeves
- Middle: Daniel L. Joyce
- High: Woburn High
Source: MLS PIN. This data may not be complete. We recommend contacting the local school district to confirm school assignments for this home.
- $1,029,8002 bd3 ba2.5k sqft13 Vine Brook Way, Woburn, MA 01801Off Market

- $882,0003 bd2 ba1.4k sqft2 Douglass Grn, Woburn, MA 01801Sold
- $880,0003 bd2 ba1.4k sqft1 Douglass Grn UNIT 1, Woburn, MA 01801Sold
- $850,0003 bd2 ba2.2k sqft9 Douglass Grn #9, Woburn, MA 01801Off Market

- $1,700,0000.43 Acres164 Green St, Woburn, MA 01801Pending
- $1,312,7004 bd2 ba2.7k sqft5 Windsor Dr, Woburn, MA 01801Off Market
- $1,431,5006 bd4 ba3k sqft3 Windsor Dr, Woburn, MA 01801Off Market
- $1,240,5005 bd3 ba2k sqft7 Windsor Cir, Woburn, MA 01801Off Market
A local agent can set up tours, give advice and negotiate with sellers.
A local lender can help you make sure your offer is ready when you are.
Similar homes
- $1,078,0003 bd3 ba2.1k sqftThe Village At Cutter's Mill Condo, Arlington, MA 02474For Sale
 MLS ID #73524802, Jerome Bibuld, Red Tree Real Estate. MLS PIN
 - $1,080,0003 bd3 ba2.2k sqftFiske Common, Lexington, MA 02420For Sale
 MLS ID #73510696, Ning Sun, United Real Estate, LLC. MLS PIN
 - $1,249,9004 bd3 ba2.3k sqft2 Oconnor Ln, Woburn, MA 01801For Sale
 MLS ID #73517117, Stan Malvarosa, J. Mulkerin Realty. MLS PIN
 - $1,339,0004 bd4 ba3.5k sqftThe Reserve At Seven Springs, Burlington, MA 01803For Sale
 MLS ID #73533104, Key Kuen Ho, Blue Ocean Realty, LLC. MLS PIN
 - $1,599,0004 bd4 ba2.4k sqft241 Ridge St, Winchester, MA 01890For SaleMLS ID #73546455, Team Lillian Montalto, Lillian Montalto Signature Properties. MLS PIN
- $1,050,0004 bd3 ba2.7k sqft78 Hammersmith Dr, Saugus, MA 01906For SaleMLS ID #73538090, The Fuccillo - Felice Real Estate Team, William Raveis R.E. & Home Services. MLS PIN
- $1,199,9983 bd2 ba1.6k sqft21 Constitution Rd, Lexington, MA 02421For SaleMLS ID #73545173, Robert Cohen, Coldwell Banker Realty - Lexington. MLS PIN
- $1,085,0003 bd2 ba2.1k sqft2 Doris Rd, Bedford, MA 01730For SaleMLS ID #73524629, The Debbie Spencer Group, Keller Williams Realty Boston Northwest. MLS PIN
- $1,495,0003 bd3 ba2.8k sqftJourneys End Condominium, Lexington, MA 02421For SaleMLS ID #73547303, Erika Tarlow, Coldwell Banker Realty - Boston. MLS PIN
- $925,0003 bd4 ba2.4k sqft243 Bishops Forest Dr Unit 243, Waltham, MA 02452For SaleMLS ID #73524261, MB Realty Group, MBR Group LLC. MLS PIN
- $899,9004 bd3 ba2.3k sqft34 Washington Ave, Burlington, MA 01803For SaleMLS ID #73529975, Susan P. Kadilak, Fiv Realty Co.. MLS PIN
- $1,180,0004 bd4 ba3.8k sqft158 Forest St, North Andover, MA 01845For SaleMLS ID #73547231, Team Lillian Montalto, Lillian Montalto Signature Properties. MLS PIN
- $798,0003 bd1 ba1.4k sqft26 Brooksbie Rd, Bedford, MA 01730For SaleMLS ID #73547150, Team Suzanne and Company, Compass. MLS PIN
- $1,160,0004 bd2 ba3.5k sqft25 Piermont St, Watertown, MA 02472For SaleMLS ID #73547613, Kiky Papadopoulos, Coldwell Banker Realty - Westwood. MLS PIN
- $879,9003 bd3 ba2.4k sqft276 Salem St, Wakefield, MA 01880For SaleMLS ID #73546335, Michelle Joslin-Chaves, Leading Edge Real Estate. MLS PIN
- $1,005,0003 bd4 ba2.4k sqft1077 Boylston St #1, Newton Highlands, MA 02461For SaleMLS ID #73453332, Charles River Properties Group, Coldwell Banker Realty - Lexington. MLS PIN
- $1,099,9003 bd3 ba3.1k sqft7 Nathans Way, Peabody, MA 01960For SaleMLS ID #73534947, Kristin Gennetti, Century 21 North East. MLS PIN
- $1,229,9003 bd4 ba3.3k sqftJohnson Woods Condominium, Reading, MA 01867For SaleMLS ID #73512525, Jennifer Mason, Coldwell Banker Realty - Andovers/Readings Regional. MLS PIN
- $974,9004 bd4 ba3.4k sqft17 Hepatica Dr, North Andover, MA 01845For SaleMLS ID #73540992, Prestige Homes Realty Team, Prestige Homes Real Estate, LLC. MLS PIN
- $1,199,0003 bd2 ba2k sqft34 Spring St, Lexington, MA 02421For SaleMLS ID #73533611, Beth Sager Group, Keller Williams Realty Boston Northwest. MLS PIN
- Massachusetts
- Middlesex County
- Woburn
- 01801
- 5 Vine Brook Way Unit 5
Nearby cities
Nearby zip codes
Other Woburn Topics
