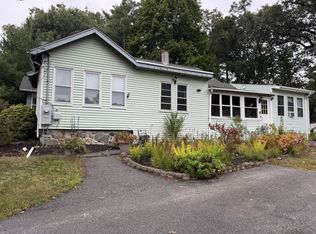
Attention investors, developers, and house flippers!!!Charming 1900s home in a great location!!! Step back in time with this charming early-1900s home, full of character, history, and opportunity. Set in a highly desirable location close to all major highways, shops, dining, and transportation, this property offers the perfect setting for creating something truly special. The home retains the timeless appeal of its era, with classic architectural details and plenty of potential. While it needs some work and updating, it presents an exciting opportunity for buyers looking to restore an older home and make it their own. With its great location, historic charm, and room to add value, this property is ideal for someone with vision. Bring your ideas, your renovation plans, and your imagination—this diamond in the rough is ready for its next chapter. A rare opportunity to own a piece of history in a location that’s hard to beat. This property can be purchased in conjunction with 219 Montvale Ave.
For sale
$649,900
164 Green St, Woburn, MA 01801
5beds
2,242sqft
Single Family Residence
Built in 1900
0.43 Acres Lot
$629,500 Zestimate®
$290/sqft
$-- HOA
What's special
- 62 days
- 2,519
- 125
Zillow last checked:
Listing updated:
Listed by:
Michael Koster 781-521-9987,
Joe Bean Real Estate 781-771-1079,
Michael Koster 781-521-9987
Source: MLS PIN,MLS#: 73566924
Facts & features
Interior
Bedrooms & bathrooms
- Bedrooms: 5
- Bathrooms: 2
- Full bathrooms: 1
- 1/2 bathrooms: 1
Primary bedroom
- Features: Closet, Flooring - Wall to Wall Carpet
- Level: Second
- Area: 200
- Dimensions: 20 x 10
Bedroom 2
- Features: Closet
- Level: Second
- Area: 90
- Dimensions: 9 x 10
Bedroom 3
- Features: Closet
- Level: Second
- Area: 56
- Dimensions: 8 x 7
Bedroom 4
- Features: Closet
- Level: Third
- Area: 156
- Dimensions: 13 x 12
Bedroom 5
- Features: Closet
- Level: Third
- Area: 108
- Dimensions: 12 x 9
Bathroom 1
- Features: Bathroom - Full, Bathroom - With Tub & Shower, Flooring - Vinyl
- Level: Second
- Area: 64
- Dimensions: 8 x 8
Bathroom 2
- Level: Basement
- Area: 60
- Dimensions: 10 x 6
Dining room
- Features: Window(s) - Picture, Breakfast Bar / Nook, Cable Hookup, Exterior Access
- Level: Main,First
- Area: 160
- Dimensions: 16 x 10
Kitchen
- Features: Closet/Cabinets - Custom Built, Flooring - Laminate, Country Kitchen
- Level: Main,First
- Area: 176
- Dimensions: 16 x 11
Living room
- Features: Wood / Coal / Pellet Stove, Beamed Ceilings, Cable Hookup, Deck - Exterior, Open Floorplan, Crown Molding
- Level: First
- Area: 200
- Dimensions: 20 x 10
Heating
- Baseboard, Oil, Air Source Heat Pumps (ASHP), Wood Stove
Cooling
- Air Source Heat Pumps (ASHP)
Appliances
- Included: Water Heater, Range, Refrigerator, Washer, Dryer
- Laundry: Electric Dryer Hookup, In Basement, Washer Hookup
Features
- Flooring: Tile, Laminate, Hardwood
- Basement: Full,Partially Finished,Walk-Out Access,Concrete
- Has fireplace: No
Interior area
- Total structure area: 2,242
- Total interior livable area: 2,242 sqft
- Finished area above ground: 2,242
Property
Parking
- Total spaces: 4
- Parking features: Paved Drive, Off Street
- Uncovered spaces: 4
Features
- Patio & porch: Porch - Enclosed, Deck
- Exterior features: Porch - Enclosed, Deck, Rain Gutters, Storage
Lot
- Size: 0.43 Acres
- Features: Additional Land Avail., Cleared
Details
- Parcel number: 912622
- Zoning: R1
Construction
Type & style
- Home type: SingleFamily
- Architectural style: Colonial,Antique
- Property subtype: Single Family Residence
Materials
- Frame
- Foundation: Block
- Roof: Shingle
Condition
- Year built: 1900
Utilities & green energy
- Electric: 220 Volts
- Sewer: Public Sewer
- Water: Public
- Utilities for property: for Electric Oven, Washer Hookup
Community & HOA
Community
- Features: Public Transportation, Pool, Tennis Court(s), Park, Walk/Jog Trails, Golf, Bike Path, Conservation Area, Highway Access, House of Worship, Public School, T-Station
HOA
- Has HOA: No
Location
- Region: Woburn
Financial & listing details
- Price per square foot: $290/sqft
- Tax assessed value: $546,700
- Annual tax amount: $4,995
- Date on market: 8/21/2026
- Exclusions: Wood Burning Stove
Estimated market value
$629,500
$598,000 - $661,000
$3,771/mo
Price history
| Date | Event | Price |
|---|---|---|
| 8/22/2026 | Listed for sale | $649,900-61.8%$290/sqft |
Source: MLS PIN #73566924 Report a problem | ||
| 8/4/2026 | Listing removed | $1,700,000$758/sqft |
Source: MLS PIN #73499208 Report a problem | ||
| 8/2/2026 | Listed for sale | $1,700,000$758/sqft |
Source: MLS PIN #73499208 Report a problem | ||
| 6/14/2026 | Pending sale | $1,700,000$758/sqft |
Source: MLS PIN #73499208 Report a problem | ||
| 6/2/2026 | Contingent | $1,700,000$758/sqft |
Source: MLS PIN #73499208 Report a problem | ||
| 4/9/2026 | Listed for sale | $1,700,000$758/sqft |
Source: MLS PIN #73499208 Report a problem | ||
Public tax history
| Year | Property taxes | Tax assessment |
|---|---|---|
| 2025 | $4,460 +12.2% | $522,300 +5.9% |
| 2024 | $3,976 -5.7% | $493,300 +1.8% |
| 2023 | $4,218 +4.9% | $484,800 +12.6% |
| 2022 | $4,022 +8.3% | $430,600 +8.1% |
| 2021 | $3,715 +0.4% | $398,200 +0.3% |
| 2020 | $3,702 +2.5% | $397,200 +4.5% |
| 2019 | $3,612 +5.2% | $380,200 +9.5% |
| 2018 | $3,435 +5.3% | $347,300 +5.8% |
| 2017 | $3,263 +5.1% | $328,300 +6.2% |
| 2016 | $3,106 +4.3% | $309,100 +5.5% |
| 2015 | $2,979 -0.2% | $292,900 +2.4% |
| 2014 | $2,986 | $286,000 -0.4% |
| 2013 | $2,986 | $287,100 |
| 2012 | $2,986 +1% | $287,100 |
| 2011 | $2,957 -0.2% | $287,100 |
| 2010 | $2,963 +3.6% | $287,100 -2.7% |
| 2009 | $2,860 -2.3% | $295,100 -7.5% |
| 2008 | $2,928 +3.4% | $318,900 +2.1% |
| 2007 | $2,833 +7.4% | $312,400 +3% |
| 2006 | $2,638 +3.3% | $303,200 +8.8% |
| 2005 | $2,554 +11.4% | $278,800 +8% |
| 2004 | $2,293 +18.9% | $258,200 +12.8% |
| 2003 | $1,929 +5.9% | $228,800 +13.3% |
| 2002 | $1,822 +11.2% | $202,000 +39.3% |
| 2000 | $1,639 +7.6% | $145,000 +5.8% |
| 1999 | $1,523 | $137,000 |
Find assessor info on the county website
Monthly payment
Est. payment
Payment breakdown
Explore the cost of this home by adjusting the details. Changes won't be saved.Climate risks
Neighborhood: 01801
Nearby schools
Schools provided by the listing agent
- Elementary: Goodyear
- Middle: Kennedy
- High: Woburn Memorial
Source: MLS PIN. This data may not be complete. We recommend contacting the local school district to confirm school assignments for this home.
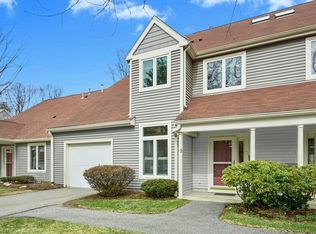
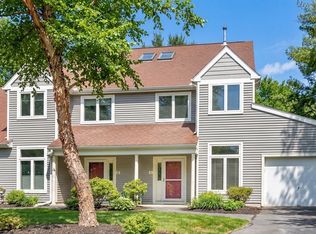

Similar homes
- $899,9004 bd2 ba2k sqft219 Montvale Ave, Woburn, MA 01801For Sale
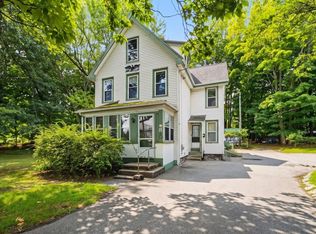 MLS ID #73566926, Michael Koster, Joe Bean Real Estate. MLS PIN
- $--3 bd2 ba2.7k sqft121 Emily Rd, Tewksbury, MA 01876Auction
 Auction.com 2
- $624,9743 bd1 ba1.1k sqft266 Lowell St, Wilmington, MA 01887For Sale
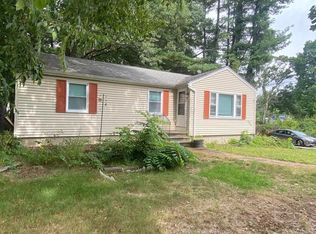 MLS ID #73584045, Mission Impossible Team, United Brokers. MLS PIN
- $629,0003 bd2 ba1.7k sqft172 Boston Rd, Billerica, MA 01821For Sale
 MLS ID #73583070, John R. Peterson, John R. Peterson Real Estate. MLS PIN
