Skip main navigation
Sold for $870,000
  • $870,000

    5 Violet Ln, Robbinsville, NJ 08691

    4beds
    2,236sqft
    Single Family Residence
    Built in 1996
    0.64 Acres Lot
    $875,200 Zestimate®
    $389/sqft
    $4,430 Estimated rent

    Home value

    $875,200

    $779,000 - $980,000

    $4,430/mo

    Zestimate® history
    Loading
    Loading...

    Owner options

    List your home for rent

    $4,430/mo

    Rent Zestimate®

    Find your next renter with Zillow Rental Manager. Plus, with online applications, you can quickly screen prospective tenants – for free.

    Learn more

    $4,430/mo

    Rent Zestimate®

    Refinance and save

    $6,434/mo

    Est. payment

    Refinancing to a lower rate could help reduce your monthly payments and save thousands over the life of the loan.

    See today's rates

    $6,434/mo

    Est. payment

    Explore your selling options

    Work with a Zillow partner agent

    Leverage their expertise and Zillow's premium Showcase listings to get your home seen by more buyers.

    Get started

    List with your own agent

    Get your home in front of millions of buyers by listing it on Zillow.

    Learn how to do it

    Sell it yourself

    Take full control of how buyers see your home on Zillow by listing For Sale by Owner (FSBO).

    List your home

    What's special

    Soaring ceilingsPartially finished basementBreakfast roomPlay zonesDouble sinksHardwood floorsGenerously sized kitchen
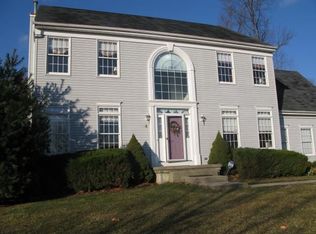
    Welcome to this warm and inviting home that blends comfort, function, and charm in every detail. Located on a cul-de-sac, nestled on a spacious lot, this residence boasts a fully fenced backyard oasis, perfect for both quiet relaxation and lively entertaining. A long, expansive driveway welcomes you, offering ample parking and easy access to the attached two-car garage. Step inside to a light-filled open floor plan that flows effortlessly throughout. The two-story foyer sets the tone with its soaring ceilings and welcoming ambiance. Hardwood floors grace the entire first level, guiding you through thoughtfully designed spaces ideal for both everyday living and special gatherings. The heart of any home is a generously sized kitchen, complete with a breakfast room. This open concept area offers an incredible opportunity to be transformed into an amazing chef’s dream kitchen -ideal for anyone who loves to cook and entertain. Step-down into the family room, featuring a cozy wood-burning fireplace. From the breakfast area, step out onto a two-tiered deck, perfect for al fresco dining and evening gatherings under the stars. Adjacent to the kitchen is the formal dining room, ideal for holiday meals and celebrations. The formal living room opens to the family room, creating a fluid layout that makes hosting effortless. A convenient mudroom off the garage and a guest powder room round out the main level. Upstairs, you’ll find four spacious bedrooms, including a tranquil primary suite with both a walk-in closet and an additional double closet. The en suite bath features double sinks, a stall shower, and a soaking tub for the ultimate retreat. The 3 secondary bedrooms are generously sized and share a full bath. One bedroom has been custom-designed as a home office, complete with built-ins that eliminate the need for extra furniture—just bring your bed! The partially finished basement provides additional living space, ideal for a playroom, home gym, study area, or media lounge. A large unfinished area offers exceptional storage or future finishing potential. Step outside into the beautifully landscaped fully fenced backyard, a true sanctuary featuring multiple areas to relax and play. The two-tiered deck, easily accessed from the kitchen, sets the stage for summer BBQs and outdoor entertaining. A custom fire pit adds warmth and ambiance, while open lawn space and play zones invite fun and exploration for all ages. This home offers the perfect balance of space, style, and flexibility—ready to welcome you home. Conveniently located to lots of shopping and restaurants. Easy access to Rt 130, Rt 195 and the NJ Turnpike.

    Zillow last checked:

    Listing updated:

    Listed by:

    Donna Kramer 609-213-5131,

    Coldwell Banker Residential Brokerage - Princeton

    Bought with:

    Adam Bless, 1752270

    RE/MAX Tri County

    Source: Bright MLS,MLS#: NJME2063732MLS Logo

    Facts & features

    Interior

    Bedrooms & bathrooms
    • Bedrooms: 4
    • Bathrooms: 3
    • Full bathrooms: 2
    • 1/2 bathrooms: 1
    • Main level bathrooms: 1
    Primary bedroom
    • Features: Flooring - Carpet, Walk-In Closet(s)
    • Level: Upper
    • Area: 240 Square Feet
    • Dimensions: 16 x 15
    Bedroom 2
    • Features: Flooring - Carpet, Recessed Lighting
    • Level: Upper
    • Area: 208 Square Feet
    • Dimensions: 16 x 13
    Bedroom 3
    • Features: Flooring - Carpet, Recessed Lighting
    • Level: Upper
    • Area: 144 Square Feet
    • Dimensions: 12 x 12
    Bedroom 4
    • Features: Flooring - Carpet, Built-in Features
    • Level: Upper
    • Area: 132 Square Feet
    • Dimensions: 12 x 11
    Primary bathroom
    • Features: Double Sink, Bathroom - Stall Shower, Soaking Tub
    • Level: Upper
    • Area: 90 Square Feet
    • Dimensions: 10 x 9
    Basement
    • Features: Basement - Unfinished
    • Level: Lower
    • Area: 1102 Square Feet
    • Dimensions: 38 x 29
    Breakfast room
    • Features: Flooring - HardWood
    • Level: Main
    • Area: 96 Square Feet
    • Dimensions: 12 x 8
    Dining room
    • Features: Flooring - HardWood
    • Level: Main
    • Area: 169 Square Feet
    • Dimensions: 13 x 13
    Family room
    • Features: Flooring - Carpet, Fireplace - Gas, Fireplace - Wood Burning
    • Level: Main
    • Area: 195 Square Feet
    • Dimensions: 13 x 15
    Other
    • Level: Upper
    Half bath
    • Level: Main
    Kitchen
    • Features: Flooring - HardWood, Kitchen - Gas Cooking
    • Level: Main
    • Area: 169 Square Feet
    • Dimensions: 13 x 13
    Living room
    • Features: Flooring - HardWood
    • Level: Main
    • Area: 204 Square Feet
    • Dimensions: 17 x 12
    Recreation room
    • Features: Flooring - Carpet
    • Level: Lower
    • Area: 360 Square Feet
    • Dimensions: 24 x 15
    Heating
    • Central, Natural Gas
    Cooling
    • Central Air, Electric
    Appliances
    • Included: Gas Water Heater
    Features
    • Basement: Partially Finished,Full
    • Number of fireplaces: 1
    • Fireplace features: Wood Burning
    Interior area
    • Total structure area: 2,236
    • Total interior livable area: 2,236 sqft
    • Finished area above ground: 2,236
    • Finished area below ground: 0

    Property

    Parking
    • Total spaces: 2
    • Parking features: Garage Faces Side, Attached, Driveway
    • Attached garage spaces: 2
    • Has uncovered spaces: Yes
    Accessibility
    • Accessibility features: 2+ Access Exits
    Features
    • Levels: Three
    • Stories: 3
    • Pool features: None
    • Fencing: Vinyl,Wood
    • Has view: Yes
    • View description: Street, Trees/Woods
    Lot
    • Size: 0.64 Acres
    Details
    • Additional structures: Above Grade, Below Grade
    • Parcel number: 1200008 0100011
    • Zoning: R1.5
    • Special conditions: Standard

    Construction

    Type & style
    • Home type: SingleFamily
    • Architectural style: Colonial
    • Property subtype: Single Family Residence
    Materials
    • Vinyl Siding
    • Foundation: Block
    Condition
    • New construction: No
    • Year built: 1996

    Utilities & green energy

    • Sewer: Public Sewer
    • Water: Public

    Community & neighborhood

    Location
    • Region: Robbinsville
    • Subdivision: Windsor Meadows
    • Municipality: ROBBINSVILLE TWP

    HOA & financial

    HOA
    • Has HOA: Yes
    • HOA fee: $330 annually
    • Services included: Common Area Maintenance
    • Association name: WINDSOR MEADOWS

    Other

    Other facts
    • Listing agreement: Exclusive Right To Sell
    • Listing terms: Cash,Conventional
    • Ownership: Fee Simple

    Price history

    DateEventPrice
    11/6/2025Sold$870,000+10.3%$389/sqft
    Source: Bright MLS #NJME2063732 Report a problem
    9/26/2025Pending sale$789,000$353/sqft
    Source: Bright MLS #NJME2063732 Report a problem
    9/23/2025Contingent$789,000$353/sqft
    Source: Bright MLS #NJME2063732 Report a problem
    9/22/2025Listed for sale$789,000$353/sqft
    Source: Bright MLS #NJME2063732 Report a problem
    9/9/2025Contingent$789,000$353/sqft
    Source: Bright MLS #NJME2063732 Report a problem
    8/7/2025Listed for sale$789,000+45.8%$353/sqft
    Source: Bright MLS #NJME2063732 Report a problem
    3/8/2017Sold$541,000-4.9%$242/sqft
    Source: Public Record Report a problem
    2/24/2017Listed for sale$569,000$254/sqft
    Source: Keller Williams - Princeton #6783729 Report a problem
    2/24/2017Pending sale$569,000$254/sqft
    Source: Keller Williams - Princeton #6783729 Report a problem
    12/22/2016Listing removed$569,000$254/sqft
    Source: Keller Williams - Princeton #6783729 Report a problem
    10/1/2016Price change$569,000-1.7%$254/sqft
    Source: Keller Williams - Princeton #6783729 Report a problem
    8/1/2016Price change$579,000-0.9%$259/sqft
    Source: Keller Williams - Princeton #6783729 Report a problem
    6/30/2016Price change$584,000-0.8%$261/sqft
    Source: Keller Williams - Princeton #6783729 Report a problem
    6/8/2016Price change$589,000-0.8%$263/sqft
    Source: Keller Williams - Princeton #6783729 Report a problem
    6/7/2016Price change$594,000-0.8%$266/sqft
    Source: Keller Williams - Princeton #6783729 Report a problem
    4/30/2016Listed for sale$599,000+133.1%$268/sqft
    Source: Keller Williams Real Estate-Princeton #6783729 Report a problem
    9/11/1998Sold$257,000+18.2%$115/sqft
    Source: Public Record Report a problem
    10/25/1993Sold$217,391$97/sqft
    Source: Public Record Report a problem

    Public tax history

    YearProperty taxesTax assessment
    2025$15,440 $462,000
    2024$15,440 +11.5%$462,000
    2023$13,851 +1.5%$462,000
    2022$13,652 0%$462,000
    2021$13,657 0%$462,000
    2020$13,661 +0.6%$462,000
    2019$13,574 +0.2%$462,000
    2018$13,546 +0.9%$462,000
    2017$13,421 +1.5%$462,000
    2016$13,218 -0.3%$462,000
    2015$13,264 +4.6%$462,000
    2014$12,677 +3%$462,000
    2013$12,312 $462,000

    Find assessor info on the county website

    Neighborhood: 08691

    Nearby schools

    GreatSchools rating
    Schools provided by the listing agent
    • Elementary: Sharon
    • Middle: Pond Road Middle
    • High: Robbinsville
    • District: Robbinsville Twp

    Source: Bright MLS. This data may not be complete. We recommend contacting the local school district to confirm school assignments for this home.

    Get a cash offer in 3 minutes
    Find out how much your home could sell for in as little as 3 minutes with a no-obligation cash offer.
    Estimated market value
    $875,200
    Get a cash offer in 3 minutes
    Find out how much your home could sell for in as little as 3 minutes with a no-obligation cash offer.
    Estimated market value
    $875,200