Skip main navigation
Off market
  • Tax assessed value
    $681,700

    5 Violette Cir, Laconia, NH 03246

    3beds
    2,478sqft
    SingleFamily
    Built in 2013
    0.33 Acres Lot
    $-- Zestimate®
    $275/sqft
    $3,152 Estimated rent

    Home value

    Not available

    Estimated sales range

    Not available

    $3,152/mo

    Zestimate® history
    Loading
    Loading...

    Owner options

    List your home for rent

    $3,152/mo

    Rent Zestimate®

    Find your next renter with Zillow Rental Manager. Plus, with online applications, you can quickly screen prospective tenants – for free.

    Learn more

    $3,152/mo

    Rent Zestimate®

    Refinance and save

    $3,604/mo

    Est. payment

    Refinancing to a lower rate could help reduce your monthly payments and save thousands over the life of the loan.

    See today's rates

    $3,604/mo

    Est. payment

    Explore your selling options

    Work with a Zillow partner agent

    Leverage their expertise and Zillow's premium Showcase listings to get your home seen by more buyers.

    Get started

    List with your own agent

    Get your home in front of millions of buyers by listing it on Zillow.

    Learn how to do it

    Sell it yourself

    Take full control of how buyers see your home on Zillow by listing For Sale by Owner (FSBO).

    List your home

    What's special

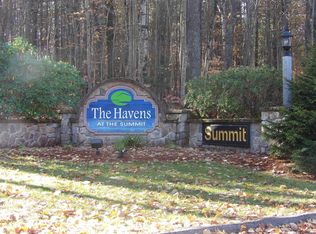
    To maintain privacy and unobstructed views the SALE PRICE INCLUDES THE ADJACENT BUILDABLE VIEW LOT. This beautiful home has multiple sitting areas including 2 decks and a gorgeous brick patio area with LAKE AND MOUNTAIN VIEWS over looking LAKE WINNIPESAUKEE Paugus Bay and BEAUTIFUL SUNSETS from your WESTERN VIEW giving PLENTY OF AFTERNOON SUN. You will appreciate the VERY INVITING FEEL of this home the minute you enter with its living room FLOODED WITH LIGHT with a BEAUTIFUL WALL OF GLASS and CATHEDRAL CEILINGS and STONE GAS FIREPLACE. Open concept living room, dining and kitchen area with BEAUTIFUL HARDWOOD FLOORS. Kitchen is BRIGHT CRISP AND CLEAN with GRANITE COUNTERS generous breakfast bar, stainless appliances and pantry. LAUNDRY ROOM off the hall with half bath. Master bedroom and bath and walk in closet has its own slider out to the deck area which lets in lots of light. The lower level has a FAMILY ROOM with sliders out to the LOWER DECK and 2 other bedrooms w/ a full bath. Great space for guests. This ENERGY EFFICIENT home has ON DEMAND HOT WATER w/ forced hot air heat and CENTRAL AIR. Part of THE HAVENS COMMUNITY at the Summit. This would be a WONDERFUL VACATION HOME OR PRIMARY RESIDENCE in the HEART OF THE LAKES REGION w/ all that it has to offer all four seasons. The amenities of the clubhouse and the pools and timeshare are currently not part of this sale. A buyer could potentially purchase into the amenities w/a one time $200 transfer fee and yearly fee.

    This property is off market, which means it's not currently listed for sale or rent on Zillow. This may be different from what's available on other websites or public sources.

    Facts & features

    Interior

    Bedrooms & bathrooms
    • Bedrooms: 3
    • Bathrooms: 3
    • Full bathrooms: 2
    • 1/2 bathrooms: 1
    Heating
    • Forced air, Gas
    Cooling
    • Central
    Appliances
    • Included: Dishwasher, Microwave, Range / Oven, Refrigerator
    Features
    • Flooring: Tile, Carpet, Hardwood
    • Basement: Partially finished
    • Has fireplace: Yes
    Interior area
    • Total interior livable area: 2,478 sqft

    Property

    Parking
    • Parking features: Garage - Attached
    Features
    • Exterior features: Vinyl
    • Has view: Yes
    • View description: Water
    • Has water view: Yes
    • Water view: Water
    Lot
    • Size: 0.33 Acres
    Details
    • Parcel number: LACOM183B468L1U37

    Construction

    Type & style
    • Home type: SingleFamily
    Materials
    • Roof: Asphalt
    Condition
    • Year built: 2013

    Utilities & green energy

    • Electric: 200 Amp
    • Sewer: Public

    Community & neighborhood

    Location
    • Region: Laconia

    HOA & financial

    HOA
    • Has HOA: Yes
    • HOA fee: $80 monthly

    Other

    Other facts
    • Construction: Wood Frame
    • Driveway: Paved
    • Equipment: CO Detector, Smoke Detector, Irrigation System
    • Features - Exterior: Window Screens, Fence - Partial
    • Features - Interior: Dining Area, Master BR w/ BA, Laundry - 1st Floor, Attic, Natural Woodwork, Kitchen Island, Kitchen/Dining, Ceiling Fan, Blinds, Whirlpool Tub, Natural Light, Security
    • Electric: 200 Amp
    • Foundation: Concrete
    • Lot Description: Landscaped, Walking Trails, Subdivision, Sloping, Lake View, Corner
    • Style: Ranch
    • Garage: Yes
    • Roads: Paved, Association, Cul-de-Sac
    • Roof: Shingle - Architectural
    • SqFt-Apx Fin AG Source: Municipal
    • Sewer: Public
    • SqFt-Apx Fin BG Source: Municipal
    • Surveyed: Unknown
    • Water: Public, Metered
    • Road Frontage: TBD
    • Features - Accessibility: 1st Floor Full Bathroom, 1st Floor 1/2 Bathroom, Hard Surface Flooring, 1st Floor Laundry, Low Pile Carpet, 1st Floor Hrd Surfce Flr
    • Water Body Type: Lake
    • Garage Description: Auto Open, Storage Above, Heated
    • Room 1 Level: 1
    • Room 2 Level: 1
    • Room 4 Level: Basement
    • Water Heater: On Demand
    • Room 7 Level: 1
    • Construction Status: Existing
    • Total Stories: 1
    • Room 6 Level: Basement
    • Fee Includes: Other, Plowing
    • Planned Urban Developmt: Yes
    • Room 5 Level: Basement
    • Owned Land: Yes
    • Room 3 Level: Basement
    • Zillow Group: Yes
    • SqFt-Apx Unfn AG Source: Municipal
    • SqFt-Apx Unfn BG Source: Measured
    • Room 4 Type: Bedroom
    • Fee Frequency: Yearly
    • Room 3 Type: Bedroom
    • Room 2 Type: Master Bedroom
    • Room 7 Type: Laundry Room
    • Rooms: Level 1: Level 1: Master Bedroom, Level 1: Laundry Room
    • Rooms: Level B: Level B: Bedroom

    Price history

    DateEventPrice
    4/16/2019Sold$475,000-13.6%$192/sqft
    Source: Agent Provided Report a problem
    4/9/2018Listed for sale$549,900+32.5%$222/sqft
    Source: BHHS Verani Belmont #4664185 Report a problem
    4/30/2013Sold$415,000$167/sqft
    Source: Public Record Report a problem

    Public tax history

    YearProperty taxesTax assessment
    2024$9,292 +3.8%$681,700 +5.9%
    2023$8,955 +6.3%$643,800 +13.5%
    2022$8,423 -2.8%$567,200 +23.4%
    2021$8,668 -2.4%$459,600 +2%
    2020$8,882 -2.4%$450,400 +1.9%
    2019$9,101 -0.6%$442,000 +0.7%
    2018$9,153 +6.6%$439,000 +7.5%
    2017$8,584 -0.4%$408,200 +5.1%
    2016$8,621 $388,300 +11.6%
    2015$8,621 +15%$347,900 +4%
    2014$7,495 +1.4%$334,600
    2013$7,388 +490.1%$334,600 +461.4%
    2012$1,252 +2.2%$59,600
    2011$1,225 -47.5%$59,600 -53.9%
    2009$2,333 +6.3%$129,300
    2008$2,194 +4.7%$129,300
    2007$2,095 $129,300

    Find assessor info on the county website

    Neighborhood: 03246

    Nearby schools

    GreatSchools rating
    Schools provided by the listing agent
    • Middle: Laconia Middle School
    • High: Laconia High School
    • District: Laconia Sch Dst SAU #30

    Source: The MLS. This data may not be complete. We recommend contacting the local school district to confirm school assignments for this home.

    Get pre-qualified for a loan
    At Zillow Home Loans, we can pre-qualify you in as little as 5 minutes with no impact to your credit score.

    An equal housing lender. NMLS #10287.