Welcome to your dream home situated in a cul-de-sac with a circle drive. The home is nestled adjacent to Blue Hills golf course. Step inside to discover the ease of living on the main floor, featuring a primary bedroom complete with a deck. The addition of a first-floor library with built-ins and a fireplace provides a perfect office with privacy and a full bathroom. As you enter through the two-story entryway, you're greeted by a spacious dining room, setting the stage for gatherings and memorable occasions. The heart of the home lies in the grand great room, where cherished memories are with friends and family. The updated kitchen is a delight, showcasing modern amenities including a farmhouse sink, open cabinets, and attractive light fixtures, seamlessly blending functionality with style. Convenience meets functionality with a full bath and a half bath on the first floor, while the second floor offers bedrooms with private and shared baths. You can ad your design sensibilities to make them your own. Venture downstairs to discover the entertainment haven in the lower level, featuring a full apartment-style living space complete with a walk-behind bar, full kitchen, and family room with a fireplace, perfect for hosting gatherings and creating lasting memories. Additional amenities include a full bath, office space, and a soundproof room. Step outside to the expansive fenced backyard, with a sprinkler system, oversized patio, and deck, providing the perfect setting for outdoor gatherings. Don't miss the opportunity to make this home yours!
Sold
Price Unknown
5 W 125th Ter, Kansas City, MO 64145
4beds
4,768sqft
Single Family Residence
Built in 1977
0.33 Acres Lot
$689,300 Zestimate®
$--/sqft
$4,972 Estimated rent
Home value
$689,300
$627,000 - $758,000
$4,972/mo
Zestimate® history
Owner options
List your home for rent
$4,972/mo
Rent Zestimate®
Find your next renter with Zillow Rental Manager. Plus, with online applications, you can quickly screen prospective tenants – for free.
$4,972/mo
Rent Zestimate®
Refinance and save
Refinancing to a lower rate could help reduce your monthly payments and save thousands over the life of the loan.
Explore your selling options
Work with a Zillow partner agent
Leverage their expertise and Zillow's premium Showcase listings to get your home seen by more buyers.
Get startedList with your own agent
Get your home in front of millions of buyers by listing it on Zillow.
Learn how to do itSell it yourself
Take full control of how buyers see your home on Zillow by listing For Sale by Owner (FSBO).
List your homeWhat's special
Zillow last checked:
Listing updated:
Listed by:
Gail Dicus 913-915-1852,
ReeceNichols- Leawood Town Center
Bought with:
Unrepresented Buyer
Non-MLS Office
Source: Heartland MLS as distributed by MLS GRID,MLS#: 2482141
Facts & features
Interior
Bedrooms & bathrooms
- Bedrooms: 4
- Bathrooms: 6
- Full bathrooms: 5
- 1/2 bathrooms: 1
Primary bedroom
- Features: Carpet
- Level: Main
- Area: 272 Square Feet
- Dimensions: 16 x 17
Bedroom 2
- Level: Second
- Area: 204 Square Feet
- Dimensions: 17 x 12
Bedroom 3
- Level: Second
- Area: 156 Square Feet
- Dimensions: 13 x 12
Bedroom 4
- Features: Shower Over Tub
- Level: Second
- Area: 182 Square Feet
- Dimensions: 14 x 13
Bedroom 5
- Features: All Carpet
- Level: Lower
- Area: 264 Square Feet
- Dimensions: 12 x 22
Bedroom 5
- Features: Fireplace
- Level: Main
- Area: 342 Square Feet
- Dimensions: 19 x 18
Primary bathroom
- Features: Ceramic Tiles, Double Vanity
- Level: Main
Dining room
- Features: All Carpet
- Level: Main
- Area: 195 Square Feet
- Dimensions: 13 x 15
Family room
- Features: Fireplace
- Level: Lower
- Area: 1134 Square Feet
- Dimensions: 42 x 27
Great room
- Features: Ceiling Fan(s), Fireplace
- Level: Main
- Area: 546 Square Feet
- Dimensions: 26 x 21
Kitchen
- Features: Ceramic Tiles
- Level: Main
- Area: 294 Square Feet
- Dimensions: 14 x 21
Heating
- Forced Air
Cooling
- Electric
Appliances
- Included: Cooktop, Dishwasher, Disposal, Double Oven, Trash Compactor
- Laundry: Laundry Room, Main Level
Features
- Ceiling Fan(s), Custom Cabinets, Kitchen Island, Vaulted Ceiling(s), Walk-In Closet(s), Wet Bar
- Windows: Skylight(s)
- Basement: Finished,Full
- Number of fireplaces: 3
- Fireplace features: Family Room, Gas, Great Room, Living Room
Interior area
- Total structure area: 4,768
- Total interior livable area: 4,768 sqft
- Finished area above ground: 3,268
- Finished area below ground: 1,500
Property
Parking
- Total spaces: 2
- Parking features: Attached, Garage Faces Front
- Attached garage spaces: 2
Features
- Patio & porch: Patio
- Fencing: Wood
Lot
- Size: 0.33 Acres
Details
- Parcel number: 65820024100000000
Construction
Type & style
- Home type: SingleFamily
- Architectural style: Traditional
- Property subtype: Single Family Residence
Materials
- Brick/Mortar, Wood Siding
- Roof: Composition
Condition
- Year built: 1977
Utilities & green energy
- Sewer: Public Sewer
- Water: Public
Community & HOA
Community
- Subdivision: Blue Hills East
HOA
- Has HOA: Yes
Location
- Region: Kansas City
Financial & listing details
- Tax assessed value: $506,830
- Annual tax amount: $9,155
- Date on market: 4/19/2024
- Ownership: Private
Price history
| Date | Event | Price |
|---|---|---|
| 7/24/2024 | Sold | -- |
Source:  Heartland MLS as distributed by MLS GRID #2482141 Report a problem Heartland MLS as distributed by MLS GRID #2482141 Report a problem | ||
| 7/1/2024 | Pending sale | $550,000$115/sqft |
Source: Heartland MLS as distributed by MLS GRID #2482141 Report a problem | ||
| 6/13/2024 | Contingent | $550,000$115/sqft |
Source: Heartland MLS as distributed by MLS GRID #2482141 Report a problem | ||
| 6/6/2024 | Price change | $550,000-4.3%$115/sqft |
Source: Heartland MLS as distributed by MLS GRID #2482141 Report a problem | ||
| 4/19/2024 | Listed for sale | $575,000+43.8%$121/sqft |
Source: Heartland MLS as distributed by MLS GRID #2482141 Report a problem | ||
| 2/8/2019 | Sold | -- |
Source: eXp Realty #13373960 Report a problem | ||
| 11/22/2018 | Pending sale | $399,900$84/sqft |
Source: EXP Realty LLC #2135991 Report a problem | ||
| 10/27/2018 | Listed for sale | $399,900$84/sqft |
Source: EXP Realty LLC #2135991 Report a problem | ||
Public tax history
| Year | Property taxes | Tax assessment |
|---|---|---|
| 2025 | $8,090 -13.2% | $96,298 -12.3% |
| 2024 | $9,323 +1.8% | $109,846 |
| 2023 | $9,156 +24.9% | $109,846 +34.8% |
| 2022 | $7,329 +0% | $81,510 |
| 2021 | $7,328 +16.4% | $81,510 +10.1% |
| 2020 | $6,297 +4.8% | $74,063 |
| 2019 | $6,007 | $74,063 +30.6% |
| 2018 | $6,007 +19.7% | $56,698 |
| 2017 | $5,018 +14.6% | $56,698 +11.8% |
| 2016 | $4,377 +0.1% | $50,698 +2% |
| 2014 | $4,374 +1.6% | $49,704 |
| 2013 | $4,307 +0.4% | $49,704 +2.5% |
| 2012 | $4,289 +0.1% | $48,492 |
| 2011 | $4,284 +1.9% | $48,492 |
| 2010 | $4,203 +16.8% | $48,492 |
| 2009 | $3,597 +2.1% | $48,492 +14.5% |
| 2008 | $3,522 -0.7% | $42,349 |
| 2007 | $3,546 +0% | $42,349 |
| 2006 | $3,545 +1.4% | $42,349 |
| 2005 | $3,497 +4.2% | $42,349 |
| 2004 | $3,356 -4% | $42,349 |
| 2003 | $3,495 +0.2% | $42,349 |
| 2002 | $3,486 +10.4% | $42,349 |
| 2001 | $3,156 | $42,349 |
Find assessor info on the county website
Neighborhood: Blue Hills Estates
Nearby homes
- $483,2004 bd4 ba2.2k sqft9 W 125th Ter, Kansas City, MO 64145Off Market

- $528,3005 bd3 ba3k sqft1 W 125th Ter, Kansas City, MO 64145Off Market
- $660-- bd-- ba-- sqft1 W 125th Ter, Kansas City, MO 64145Off Market
- $384,0002 bd3 ba2.1k sqft12606 Baltimore Ct, Kansas City, MO 64145Off Market
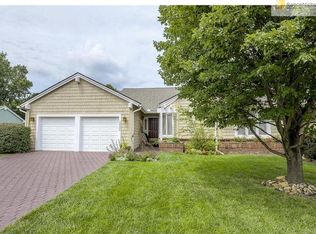
- $--2 bd2 ba1.9k sqft12604 Baltimore Ct, Kansas City, MO 64145Sold
- $387,8003 bd2 ba2.6k sqft12602 Baltimore Ct, Kansas City, MO 64145Off Market
- $333,6002 bd2 ba3.4k sqft12600 Baltimore Ct, Kansas City, MO 64145Off Market
- $469,5004 bd3 ba2.7k sqft11 W 125th Ter, Kansas City, MO 64145Off Market
Nearby schools
GreatSchools rating
- 3/10Martin City Elementary SchoolGrades: K-8Distance: 1 mi
- 2/10Grandview Sr. High SchoolGrades: 9-12Distance: 4.4 mi
Get a cash offer in 3 minutes
Find out how much your home could sell for in as little as 3 minutes with a no-obligation cash offer.
Estimated market value
$689,300
Get a cash offer in 3 minutes
Find out how much your home could sell for in as little as 3 minutes with a no-obligation cash offer.
Estimated market value
$689,300
Nearby cities
Nearby neighborhoods
Nearby zip codes
Other Kansas City Topics
