NEW ROOF (2-YR) | ALL-COPPER PLUMBING | 2-BED, 3-BATH PROJECT
THE OPPORTUNITY Rare "good bones" project at 12604 Baltimore Ct! This conventional wood-frame home in the established Wellington Green subdivision is the ultimate opportunity for a buyer ready to trade elbow grease for equity. High-ticket infrastructure updates are already complete, and the property has no known foundation problems.
HARD FACTS ??
Beds/Baths: 2 Bedroom, 3 Bathroom footprint.
New Roof: Composite roof replaced only 2 years ago.
Mechanicals: All-copper plumbing and copper electrical wiring with a breaker panel.
Basement: Currently unfinished but includes a recently updated 3rd bathroom.
Flex Potential: The basement offers massive flex space—perfect for a home office, gym, or future non-conforming suite.
HOA: Wellington Green Homes Association.
District: Grandview C-4 School District.
Systems: Forced air natural gas heat, central electric cooling, and gas water heater.
THE VISION The heavy lifting is finished—now it just needs the cosmetics. The home is structurally sound and ready for your custom finishes. Requires a refresh including carpet, paint, and fixtures. Enjoy the peace of mind of a newer roof and copper systems while you build instant value. Includes a lawn sprinkler system with back-flow valve.
TERMS Strictly selling AS-IS. Seller to make no repairs. BY APPOINTMENT ONLY.
Sold
Price Unknown
12604 Baltimore Ct, Kansas City, MO 64145
2beds
1,986sqft
Single Family Residence
Built in 1987
4,105 Square Feet Lot
$278,900 Zestimate®
$--/sqft
$1,944 Estimated rent
Home value
$278,900
$254,000 - $304,000
$1,944/mo
Zestimate® history
Owner options
List your home for rent
$1,944/mo
Rent Zestimate®
Find your next renter with Zillow Rental Manager. Plus, with online applications, you can quickly screen prospective tenants – for free.
$1,944/mo
Rent Zestimate®
Refinance and save
$275/mo
Est. payment
Refinancing to a lower rate could help reduce your monthly payments and save thousands over the life of the loan.
$275/mo
Est. payment
Explore your selling options
Work with a Zillow partner agent
Leverage their expertise and Zillow's premium Showcase listings to get your home seen by more buyers.
Get startedList with your own agent
Get your home in front of millions of buyers by listing it on Zillow.
Learn how to do itSell it yourself
Take full control of how buyers see your home on Zillow by listing For Sale by Owner (FSBO).
List your homeWhat's special
Zillow last checked:
Listing updated:
Listed by:
Frankie Bellucci 816-551-1777,
Real Broker, LLC
Bought with:
Nick Benjamin, 00247385
New Western
Source: Heartland MLS as distributed by MLS GRID,MLS#: 2618398
Facts & features
Interior
Bedrooms & bathrooms
- Bedrooms: 2
- Bathrooms: 2
- Full bathrooms: 2
Dining room
- Description: Breakfast Area,Formal
Heating
- Natural Gas, Hot Water
Cooling
- Electric
Appliances
- Included: Dishwasher, Microwave, Refrigerator, Built-In Oven, Gas Range, Trash Compactor
- Laundry: Off The Kitchen
Features
- Ceiling Fan(s), Central Vacuum, Pantry, Walk-In Closet(s), Wet Bar
- Flooring: Carpet
- Doors: Storm Door(s)
- Windows: Window Coverings, Storm Window(s)
- Basement: Concrete
- Number of fireplaces: 1
- Fireplace features: Great Room
Interior area
- Total structure area: 1,986
- Total interior livable area: 1,986 sqft
- Finished area above ground: 1,986
Property
Parking
- Total spaces: 1
- Parking features: Attached, Garage Door Opener
- Attached garage spaces: 1
Features
- Patio & porch: Deck
Lot
- Size: 4,105 Square Feet
- Features: City Lot
Details
- Parcel number: 65820024803000000
Construction
Type & style
- Home type: SingleFamily
- Architectural style: A-Frame
- Property subtype: Single Family Residence
Materials
- Frame
- Roof: Composition
Condition
- Year built: 1987
Utilities & green energy
- Sewer: Public Sewer
- Water: Public
Community & HOA
Community
- Security: Smoke Detector(s)
- Subdivision: Wellington Green
HOA
- Has HOA: No
- Services included: All Amenities, Maintenance Structure, Curbside Recycle, Maintenance Grounds, Maintenance Free
- HOA fee: $275 annually
- HOA name: Community Association Management
Location
- Region: Kansas City
Financial & listing details
- Tax assessed value: $346,490
- Annual tax amount: $5,531
- Date on market: 5/8/2026
- Listing terms: Cash,Conventional,FHA,VA Loan
- Ownership: Private
Price history
| Date | Event | Price |
|---|---|---|
| 6/13/2026 | Sold | -- |
Source:  Heartland MLS as distributed by MLS GRID #2618398 Report a problem Heartland MLS as distributed by MLS GRID #2618398 Report a problem | ||
| 5/14/2026 | Contingent | $320,000$161/sqft |
Source: Heartland MLS as distributed by MLS GRID #2618398 Report a problem | ||
| 5/8/2026 | Listed for sale | $320,000$161/sqft |
Source: Heartland MLS as distributed by MLS GRID #2618398 Report a problem | ||
Public tax history
| Year | Property taxes | Tax assessment |
|---|---|---|
| 2025 | $5,531 +7.8% | $65,834 +8.9% |
| 2024 | $5,129 +1.8% | $60,435 |
| 2023 | $5,037 +12.5% | $60,435 +21.4% |
| 2022 | $4,476 +0% | $49,781 |
| 2021 | $4,475 +20.3% | $49,781 +13.8% |
| 2020 | $3,719 +4.8% | $43,746 |
| 2019 | $3,548 | $43,746 +30.3% |
| 2018 | $3,548 +19.4% | $33,579 |
| 2017 | $2,972 +5.1% | $33,579 +2.6% |
| 2016 | $2,827 -1.9% | $32,737 |
| 2014 | $2,881 -3.7% | $32,737 |
| 2013 | $2,991 +0.4% | $32,737 -2.5% |
| 2012 | $2,978 +0.1% | $33,582 |
| 2011 | $2,975 +1.9% | $33,582 |
| 2010 | $2,919 -2.9% | $33,582 |
| 2009 | $3,004 +2.1% | $33,582 -5% |
| 2008 | $2,942 -0.7% | $35,350 |
| 2007 | $2,962 +0% | $35,350 |
| 2006 | $2,961 +3.4% | $35,350 |
| 2005 | $2,864 +4.2% | $35,350 +2% |
| 2004 | $2,748 +24.5% | $34,656 |
| 2003 | $2,207 +0.2% | $34,656 +30.2% |
| 2002 | $2,201 +6.2% | $26,619 |
| 2001 | $2,074 | $26,619 |
Find assessor info on the county website
Neighborhood: Blue Hills Estates
Nearby homes
- $384,0002 bd3 ba2.1k sqft12606 Baltimore Ct, Kansas City, MO 64145Off Market
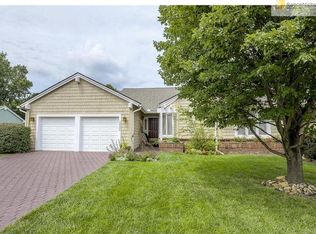
- $392,3003 bd2 ba2.6k sqft12602 Baltimore Ct, Kansas City, MO 64145Off Market
- $340,7002 bd2 ba3.4k sqft12600 Baltimore Ct, Kansas City, MO 64145Off Market
- $--4 bd6 ba4.7k sqft5 W 125th Ter, Kansas City, MO 64145Sold

- $385,9003 bd2 ba2.3k sqft12623 Baltimore, Kansas City, MO 64145Off Market
- $343,2004 bd3 ba1.8k sqft12603 Baltimore Ct, Kansas City, MO 64145Off Market
- $345,8003 bd2 ba1.8k sqft12608 Baltimore Ct, Kansas City, MO 64145Off Market
- $483,2004 bd4 ba2.2k sqft9 W 125th Ter, Kansas City, MO 64145Off Market
Nearby schools
GreatSchools rating
- 3/10Martin City Elementary SchoolGrades: K-8Distance: 1 mi
- 2/10Grandview Sr. High SchoolGrades: 9-12Distance: 4.4 mi
Get a cash offer in 3 minutes
Find out how much your home could sell for in as little as 3 minutes with a no-obligation cash offer.
Estimated market value
$278,900
Get a cash offer in 3 minutes
Find out how much your home could sell for in as little as 3 minutes with a no-obligation cash offer.
Estimated market value
$278,900
- Missouri
- Jackson County
- Kansas City
- 64145
- Blue Hills Estates
- 12604 Baltimore Ct
Nearby cities
Nearby neighborhoods
Nearby zip codes
Other Kansas City Topics
