Skip main navigation
Off market
  • $1,234,400

    5 W Branch Ln, West Chester, PA 19382

    4beds
    3,450sqft
    Detached
    Built in 2004
    0.38 Acres Lot
    $1,234,400 Zestimate®
    $358/sqft
    $4,812 Estimated rent

    Home value

    $1,234,400

    $1.16M - $1.31M

    $4,812/mo

    Zestimate® history
    Loading
    Loading...

    Owner options

    List your home for rent

    $4,812/mo

    Rent Zestimate®

    Find your next renter with Zillow Rental Manager. Plus, with online applications, you can quickly screen prospective tenants – for free.

    Learn more

    $4,812/mo

    Rent Zestimate®

    Refinance and save

    $8,391/mo

    Est. payment

    Refinancing to a lower rate could help reduce your monthly payments and save thousands over the life of the loan.

    See today's rates

    $8,391/mo

    Est. payment

    Explore your selling options

    Work with a Zillow partner agent

    Leverage their expertise and Zillow's premium Showcase listings to get your home seen by more buyers.

    Get started

    List with your own agent

    Get your home in front of millions of buyers by listing it on Zillow.

    Learn how to do it

    Sell it yourself

    Take full control of how buyers see your home on Zillow by listing For Sale by Owner (FSBO).

    List your home

    What's special

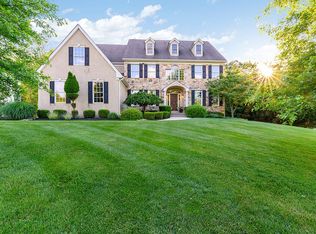
    One of the prettiest outdoor living areas in the neighborhood means all the hard work is done for you! Extensive investment made in landscaping, hardscaping, a Timbertech deck with pergola and lighting, and fenced backyard with 3 gates. Several specimen trees (honey locusts, sunset red maples, weeping willows, paper bark maple, weeping birch, pear trees, holly and dogwoods) and plantings create an outdoor paradise, and the lot backs up to community open space. The slate and flagstone front sidewalks and stoop are an elegant upgrade from the typical. The interior of this home also benefits from smart investments like hardwood and tile throughout the home (there is no carpet in this home) and loads of recessed lighting. The Century kitchen features granite countertops, gas cooktop, Bosch dishwasher, stainless double wall ovens, fridge and microwave, and huge pantry. The kitchen opens to the breakfast room and family room, with dramatic vaulted ceiling, wood burning fireplace, and wall of northwest facing windows. The bright living and dining rooms provide flexibility for entertaining, and the first floor is completed with a home office with glass doors. Use the main stairs or a back staircase to get to the second floor. The master bedroom features a coffered ceiling and large walk-in closet. The master bathroom has dual vanity with drawers, very large walk-in shower, soaking tub and water closet. Three bright guest rooms share a hall bath which is updated with frameless shower door. The bath has a porthole casement window and dual vanity. Another smart investment is the second floor laundry room, a substantial space with a sunny south facing window. Walk inside from the 3-car garage to a huge mudroom that provides a convenient drop zone. The mudroom also has a convenient washbasin. The dry walkout basement provides about 1250 sq ft of additional storage or living space. Cherry Creek is a conservation community of 240 homes (detached and attached) and 80+ acres of protected open space. Conveniently located near the US-202 and US-1 corridors. The nearby Giant shopping center covers all your daily living needs. Within a few minutes are 4 golf courses, Whole Foods, Wegmans, Pottery Barn, and West Chester Boro. All three public schools (Rustin HS/Stetson MS/Starkweather ES) are within a few minutes drive, as are several highly regarded private schools. Don't miss this opportunity to live in one of the prettiest and best maintained homes in the neighborhood.

    This property is off market, which means it's not currently listed for sale or rent on Zillow. This may be different from what's available on other websites or public sources.

    Facts & features

    Interior

    Bedrooms & bathrooms
    • Bedrooms: 4
    • Bathrooms: 3
    • Full bathrooms: 2
    • 1/2 bathrooms: 1
    Heating
    • Forced air
    Cooling
    • Central
    Features
    • Kitchen Island, Pantry, Recessed Lighting
    • Flooring: Hardwood
    • Basement: Y
    • Has fireplace: Yes
    Interior area
    • Total interior livable area: 3,450 sqft
    • Finished area below ground: 0

    Property

    Parking
    • Total spaces: 6
    • Parking features: Garage - Attached
    Features
    • Exterior features: Stucco
    Lot
    • Size: 0.38 Acres
    Details
    • Parcel number: 44000038550
    • Special conditions: Standard

    Construction

    Type & style
    • Home type: SingleFamily
    • Architectural style: Conventional
    • Property subtype: Detached
    Condition
    • Year built: 2004

    Community & neighborhood

    Location
    • Region: West Chester

    HOA & financial

    HOA
    • Has HOA: Yes
    • HOA fee: $69 monthly

    Other

    Other facts
    • Heating: Forced Air
    • AssociationYN: true
    • FireplaceYN: true
    • GarageYN: true
    • AttachedGarageYN: true
    • HeatingYN: true
    • CoolingYN: true
    • StructureType: Detached
    • ConstructionMaterials: Stucco
    • StoriesTotal: 2
    • ArchitecturalStyle: Colonial
    • InteriorFeatures: Kitchen Island, Pantry, Recessed Lighting
    • SpecialListingConditions: Standard
    • ParkingFeatures: Driveway, Attached Garage, Garage Door Opener, Garage Faces Side, Inside Entrance
    • CoveredSpaces: 3
    • Cooling: Central Air
    • BelowGradeFinishedArea: 0
    • Appliances: Oven - Wall
    • PropertySubType: Detached
    • Flooring: Wood Floors
    • Basement: Y
    • MlsStatus: ACTIVE UNDER CONTRACT

    Price history

    DateEventPrice
    11/12/2019Sold$767,000-2.8%$222/sqft
    Source: Public Record Report a problem
    10/4/2019Pending sale$789,000$229/sqft
    Source: Keller Williams Real Estate - West Chester #PADE498058 Report a problem
    9/9/2019Price change$789,000-0.8%$229/sqft
    Source: Keller Williams Real Estate - West Chester #PADE498058 Report a problem
    8/24/2019Listed for sale$795,000+20.8%$230/sqft
    Source: Keller Williams Real Estate - West Chester #PADE498058 Report a problem
    7/12/2005Sold$658,000+15.2%$191/sqft
    Source: Public Record Report a problem
    3/31/2004Sold$571,350$166/sqft
    Source: Public Record Report a problem

    Public tax history

    YearProperty taxesTax assessment
    2025$11,536 +16.6%$835,000 +10.5%
    2024$9,891 +1.2%$755,540
    2023$9,772 +3.3%$755,540
    2022$9,456 $755,540
    2021$9,456 +222.1%$755,540 +40.5%
    2020$2,936 -74.6%$537,640
    2019$11,579 +3.5%$537,640
    2018$11,190 +279.2%$537,640
    2017$2,951 -2%$537,640
    2016$3,011 +2%$537,640
    2015$2,951 $537,640
    2014$2,951 +2.8%$537,640
    2013$2,872 +2.8%$537,640
    2012$2,793 +0.3%$537,640
    2011$2,785 +2%$537,640
    2010$2,729 +7.5%$537,640
    2009$2,540 $537,640
    2008$2,540 +8.3%$537,640
    2007$2,345 $537,640
    2006$2,345 -2%$537,640
    2005$2,392 $537,640

    Find assessor info on the county website

    Neighborhood: 19382

    Nearby schools

    GreatSchools rating
    Schools provided by the listing agent
    • Elementary: STARKWEATH
    • Middle: STETSON
    • High: RUSTIN
    • District: WEST CHESTER AREA

    Source: The MLS. This data may not be complete. We recommend contacting the local school district to confirm school assignments for this home.

    Get a cash offer in 3 minutes
    Find out how much your home could sell for in as little as 3 minutes with a no-obligation cash offer.
    Estimated market value
    $1,234,400
    Get a cash offer in 3 minutes
    Find out how much your home could sell for in as little as 3 minutes with a no-obligation cash offer.
    Estimated market value
    $1,234,400