Skip main navigation
Sold for $950,000
  • $950,000

    5 West Court, Pine Knoll Shores, NC 28512

    6beds
    4,095sqft
    Single Family Residence
    Built in 1995
    1.16 Acres Lot
    $959,300 Zestimate®
    $232/sqft
    $4,550 Estimated rent

    Home value

    $959,300

    $844,000 - $1.09M

    $4,550/mo

    Zestimate® history
    Loading
    Loading...

    Owner options

    List your home for rent

    $4,550/mo

    Rent Zestimate®

    Find your next renter with Zillow Rental Manager. Plus, with online applications, you can quickly screen prospective tenants – for free.

    Learn more

    $4,550/mo

    Rent Zestimate®

    Refinance and save

    $5,453/mo

    Est. payment

    Refinancing to a lower rate could help reduce your monthly payments and save thousands over the life of the loan.

    See today's rates

    $5,453/mo

    Est. payment

    Explore your selling options

    Work with a Zillow partner agent

    Leverage their expertise and Zillow's premium Showcase listings to get your home seen by more buyers.

    Get started

    List with your own agent

    Get your home in front of millions of buyers by listing it on Zillow.

    Learn how to do it

    Sell it yourself

    Take full control of how buyers see your home on Zillow by listing For Sale by Owner (FSBO).

    List your home

    What's special

    Swimming poolBoat rampDay docksComplete privacyPrivate beach accessOptional boat storage areaEv charging station
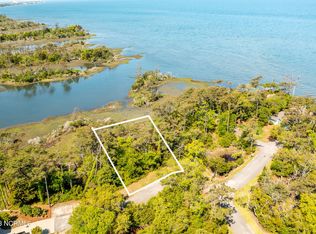
    Private sanctuary with spectacular views and sunsets of Bogue Sound from the living areas, decks, patios, bedrooms and the screened porch! This home adjoins 24 acres owned by the Town of PKS and 290 acres owned the State of NC to the West for complete privacy and spectacular nature viewing opportunities! This home has 6 bedrooms plus 5 full baths including a private guest suite for plenty of room for family and friends to enjoy this private family home! The spacious and open plan features many new upgrades including hardwood flooring, Quartz counters, new kitchen appliances, new HVAC units on each level, EV charging station, remote blinds and more. Primary suites on both levels plus the lower level has a very nice living/entertainment area that has a cooktop, built-in microwave, refrigerator and sink! This home offers privacy with only five lots in this secluded section of McGinnis Point West. The exterior and grounds are maintained by the HOA and also features tennis courts, swimming pool, private beach access with a sittum, day docks, boat ramp, plus an optional boat storage area. All are included in the HOA fees so you can enjoy your time at the beach!

    Zillow last checked:

    Listing updated:

    Listed by:

    Stephen W Brown 252-723-8855,

    Landmark Sotheby's International Realty

    Bought with:

    Team Harris & Conneely Realty, 305059

    RE/MAX Ocean Properties

    Source: Hive MLS,MLS#: 100444162MLS LogoOriginating MLS: Carteret County Association of Realtors

    Facts & features

    Interior

    Bedrooms & bathrooms
    • Bedrooms: 6
    • Bathrooms: 5
    • Full bathrooms: 5
    Primary bedroom
    • Level: Primary Living Area
    Dining room
    • Features: Combination, Eat-in Kitchen
    Heating
    • Heat Pump, Zoned, Electric
    Cooling
    • Central Air, Zoned, Other
    Appliances
    • Included: Vented Exhaust Fan, Mini Refrigerator, Electric Oven, Electric Cooktop, Built-In Microwave, See Remarks, Water Softener, Washer, Self Cleaning Oven, Refrigerator, Range, Ice Maker, Dryer, Dishwasher, Convection Oven
    • Laundry: Dryer Hookup, Washer Hookup
    Features
    • Master Downstairs, Walk-in Closet(s), Vaulted Ceiling(s), High Ceilings, Entrance Foyer, Solid Surface, Whirlpool, Kitchen Island, 2nd Kitchen, Ceiling Fan(s), Pantry, Walk-in Shower, Blinds/Shades, Walk-In Closet(s)
    • Flooring: LVT/LVP, Tile, Wood
    • Windows: Thermal Windows
    • Basement: None
    • Has fireplace: No
    • Fireplace features: None
    Interior area
    • Total structure area: 4,095
    • Total interior livable area: 4,095 sqft

    Property

    Parking
    • Total spaces: 4
    • Parking features: Garage Faces Front, Electric Vehicle Charging Station(s), Additional Parking, Other, Concrete, Garage Door Opener, Paved
    • Uncovered spaces: 4
    Features
    • Levels: Two
    • Stories: 2
    • Patio & porch: Covered, Deck, Patio, Porch, Screened, See Remarks
    • Exterior features: Irrigation System
    • Fencing: None
    • Has view: Yes
    • View description: ICW, Marsh, See Remarks, Sound, Water
    • Has water view: Yes
    • Water view: Marsh,Sound,Water
    • Waterfront features: Deeded Beach Access, Deeded Water Access, Salt Marsh, Sound Side, Water Access Comm, Marsh Front, Sound Front
    • Frontage type: Bay/Harbor,See Remarks,Marsh Front,Sound Front
    Lot
    • Size: 1.16 Acres
    • Features: Cul-De-Sac, Dead End, Deeded Beach Access, Deeded Water Access, Salt Marsh, Sound Side, Water Access Comm
    Details
    • Parcel number: 635514433899000
    • Zoning: RM-2
    • Special conditions: Standard

    Construction

    Type & style
    • Home type: SingleFamily
    • Property subtype: Single Family Residence
    Materials
    • Fiber Cement, See Remarks
    • Foundation: Other, Slab, See Remarks, Pilings
    • Roof: Architectural Shingle
    Condition
    • New construction: No
    • Year built: 1995

    Utilities & green energy

    • Water: Public
    • Utilities for property: Water Available, See Remarks

    Community & neighborhood

    Security
    • Security features: Fire Sprinkler System, Smoke Detector(s)
    Location
    • Region: Atlantic Beach
    • Subdivision: Mcginnis Point

    HOA & financial

    HOA
    • Has HOA: Yes
    • HOA fee: $7,710 monthly
    • Amenities included: Waterfront Community, Beach Access, Beach Rights, Boat Dock, Pool, Maintenance Common Areas, Maintenance Grounds, Maintenance Roads, Maintenance Structure, Management, Pest Control, Ramp, RV/Boat Storage, Sewer, Street Lights, Tennis Court(s), Termite Bond, Trash, Cable TV
    • Association name: CAMS
    • Association phone: 252-247-3101

    Other

    Other facts
    • Listing agreement: Exclusive Right To Sell
    • Listing terms: Cash,Conventional
    • Road surface type: Paved

    Price history

    DateEventPrice
    7/30/2025Sold$950,000-4.8%$232/sqft
    Source: Hive MLS #100444162 Report a problem
    6/24/2025Contingent$997,500$244/sqft
    Source: Hive MLS #100444162 Report a problem
    1/13/2025Price change$997,500-16.5%$244/sqft
    Source: Hive MLS #100444162 Report a problem
    7/3/2024Price change$1,195,000-7.7%$292/sqft
    Source: Hive MLS #100444162 Report a problem
    5/24/2024Listed for sale$1,295,000+115.8%$316/sqft
    Source: Hive MLS #100444162 Report a problem
    7/17/2019Sold$600,000$147/sqft
    Source: Hive MLS #100119932 Report a problem

    Public tax history

    Tax history is unavailable.

    Neighborhood: 28512

    Nearby schools

    GreatSchools rating
    Schools provided by the listing agent
    • Elementary: Morehead City Primary
    • Middle: Morehead City
    • High: West Carteret

    Source: Hive MLS. This data may not be complete. We recommend contacting the local school district to confirm school assignments for this home.

    Get a cash offer in 3 minutes
    Find out how much your home could sell for in as little as 3 minutes with a no-obligation cash offer.
    Estimated market value
    $959,300
    Get a cash offer in 3 minutes
    Find out how much your home could sell for in as little as 3 minutes with a no-obligation cash offer.
    Estimated market value
    $959,300