It's a charming Oviedo Home on an Oversized Lot! Welcome to 5 W Village Dr, a lovely 3-bedroom, 2-bathroom home nestled in the peaceful Whispering Oaks community of Oviedo. This spacious 1,888 sqft house sits on one of the largest lots in the neighborhood, offering you plenty of outdoor space to enjoy and entertain family and friends. Inside, you'll find high ceilings that create an open, airy feeling throughout. The home features beautiful ceramic floors and ceiling fans for your comfort. The kitchen is a cook's dream with quartz countertops, stainless steel appliances, a practical island, and a gourmet double oven perfect for all your culinary ideas. The primary bedroom offers a walk-in closet for ample storage, while the bathrooms feature elegant stone counters. Gather around the cozy fireplace during cooler evenings for added warmth and ambiance. Step outside to your private oasis - a fully fenced yard with mature trees providing natural shade. The screened-in porch keeps bugs away while you relax, and the outdoor kitchen is perfect for Florida barbecues year-round. Recent updates include fresh exterior paint and modern touches throughout the interior of the home, such as floors, cabinets, and countertops. Location couldn't be better - you're conveniently close to shopping centers, restaurants, major roads, the airport, and even Orlando's famous theme parks. Experience the perfect blend of comfortable living space and outdoor enjoyment in this recently updated Oviedo home.
Sold for $539,990
$539,990
5 W VILLAGE DRIVE, OVIEDO, FL 32765
3beds
1,888sqft
Single Family Residence
Built in 1983
10,454 Square Feet Lot
$531,600 Zestimate®
$286/sqft
$2,607 Estimated rent
Home value
$531,600
$478,000 - $590,000
$2,607/mo
Zestimate® history
Owner options
List your home for rent
$2,607/mo
Rent Zestimate®
Find your next renter with Zillow Rental Manager. Plus, with online applications, you can quickly screen prospective tenants – for free.
$2,607/mo
Rent Zestimate®
Refinance and save
$3,756/mo
Est. payment
Refinancing to a lower rate could help reduce your monthly payments and save thousands over the life of the loan.
$3,756/mo
Est. payment
Explore your selling options
Work with a Zillow partner agent
Leverage their expertise and Zillow's premium Showcase listings to get your home seen by more buyers.
Get startedList with your own agent
Get your home in front of millions of buyers by listing it on Zillow.
Learn how to do itSell it yourself
Take full control of how buyers see your home on Zillow by listing For Sale by Owner (FSBO).
List your homeWhat's special
Fully fenced yardCozy fireplaceModern touchesPractical islandOutdoor kitchenQuartz countertopsHigh ceilings
Zillow last checked:
Listing updated:
Listed by:
Bryan Russi 407-353-5107,
KELLER WILLIAMS ADVANTAGE III 407-207-0825,
Nicole Cates 407-948-6000,
KELLER WILLIAMS ADVANTAGE III
Bought with:
Betsy Breton-Garcia, PA, 3170475
KELLER WILLIAMS WINTER PARK
Source: Stellar MLS,MLS#: O6311472 Originating MLS: Orlando Regional
Originating MLS: Orlando Regional
Facts & features
Interior
Bedrooms & bathrooms
- Bedrooms: 3
- Bathrooms: 2
- Full bathrooms: 2
Rooms
- Room types: Great Room, Utility Room
Primary bedroom
- Features: Walk-In Closet(s)
- Level: First
- Area: 240 Square Feet
- Dimensions: 12x20
Bedroom 2
- Features: Built-in Closet
- Level: First
- Area: 168 Square Feet
- Dimensions: 14x12
Bedroom 3
- Features: Built-in Closet
- Level: First
- Area: 154 Square Feet
- Dimensions: 14x11
Primary bathroom
- Features: Tub with Separate Shower Stall
- Level: First
Dining room
- Level: First
- Area: 240 Square Feet
- Dimensions: 20x12
Kitchen
- Features: Breakfast Bar, Pantry
- Level: First
- Area: 168 Square Feet
- Dimensions: 12x14
Living room
- Level: First
- Area: 390 Square Feet
- Dimensions: 26x15
Heating
- Central, Electric
Cooling
- Central Air
Appliances
- Included: Dishwasher, Disposal, Electric Water Heater, Microwave, Range, Range Hood, Refrigerator
- Laundry: Inside
Features
- Cathedral Ceiling(s), Ceiling Fan(s), High Ceilings, Kitchen/Family Room Combo, Primary Bedroom Main Floor, Vaulted Ceiling(s), Walk-In Closet(s)
- Flooring: Ceramic Tile
- Doors: Sliding Doors
- Windows: Skylight(s)
- Has fireplace: Yes
- Fireplace features: Living Room, Wood Burning
Interior area
- Total structure area: 2,718
- Total interior livable area: 1,888 sqft
Property
Parking
- Total spaces: 2
- Parking features: Garage Door Opener
- Attached garage spaces: 2
Features
- Levels: One
- Stories: 1
- Patio & porch: Covered, Deck, Patio, Porch, Rear Porch, Screened
- Exterior features: Lighting
- Fencing: Fenced
- Has view: Yes
- View description: Trees/Woods
Lot
- Size: 10,454 Square Feet
- Dimensions: 171 x 153 x 114
- Features: Cul-De-Sac, City Lot, Level, Near Public Transit
- Residential vegetation: Mature Landscaping, Oak Trees, Trees/Landscaped
Details
- Parcel number: 16213151000000050
- Zoning: R-1
- Special conditions: None
Construction
Type & style
- Home type: SingleFamily
- Architectural style: Contemporary
- Property subtype: Single Family Residence
Materials
- Wood Frame
- Foundation: Slab
- Roof: Shingle
Condition
- New construction: No
- Year built: 1983
Utilities & green energy
- Sewer: Septic Tank
- Water: Public
- Utilities for property: Cable Available, Electricity Available, Electricity Connected, Public, Street Lights, Underground Utilities, Water Available, Water Connected
Community & HOA
Community
- Features: Association Recreation - Owned, Pool, Tennis Court(s)
- Security: Smoke Detector(s)
- Pet fee: $0 monthly
- Subdivision: WHISPERING OAKS
HOA
- Has HOA: Yes
- Amenities included: Tennis Court(s)
- Services included: Community Pool, Maintenance Grounds, Pool Maintenance, Recreational Facilities
- HOA fee: $200 monthly
- HOA name: Chris Meadows / Volunteer President
Location
- Region: Oviedo
Financial & listing details
- Price per square foot: $286/sqft
- Tax assessed value: $373,584
- Annual tax amount: $1,855
- Date on market: 5/23/2025
- Cumulative days on market: 4 days
- Listing terms: Cash,Conventional,FHA,VA Loan
- Ownership: Fee Simple
- Total actual rent: 0
- Electric utility on property: Yes
- Road surface type: Paved, Asphalt
Price history
| Date | Event | Price |
|---|---|---|
| 6/27/2025 | Sold | $539,990$286/sqft |
Source:  Stellar MLS #O6311472 Report a problem Stellar MLS #O6311472 Report a problem | ||
| 5/28/2025 | Pending sale | $539,990$286/sqft |
Source: Stellar MLS #O6311472 Report a problem | ||
| 5/23/2025 | Listed for sale | $539,990+260.2%$286/sqft |
Source: Stellar MLS #O6311472 Report a problem | ||
| 8/16/2010 | Sold | $149,900-45.5%$79/sqft |
Source: Public Record Report a problem | ||
| 9/19/2005 | Sold | $275,000+67.4%$146/sqft |
Source: Public Record Report a problem | ||
| 8/11/2003 | Sold | $164,300+26.5%$87/sqft |
Source: Public Record Report a problem | ||
| 3/6/2000 | Sold | $129,900$69/sqft |
Source: Public Record Report a problem | ||
Public tax history
| Year | Property taxes | Tax assessment |
|---|---|---|
| 2025 | $2,039 +9.9% | $159,514 +2.9% |
| 2024 | $1,855 +7% | $155,018 +3% |
| 2023 | $1,733 +3.5% | $150,503 +3% |
| 2022 | $1,675 -2.2% | $146,119 +3% |
| 2021 | $1,712 +1.1% | $141,863 +1.4% |
| 2020 | $1,694 +1.7% | $139,904 +2.3% |
| 2019 | $1,666 | $136,759 +1.9% |
| 2018 | $1,666 +1.3% | $134,209 +2.1% |
| 2017 | $1,644 +6.2% | $131,449 +1.4% |
| 2016 | $1,549 -3.6% | $129,646 +1.4% |
| 2015 | $1,607 | $127,850 +0.8% |
| 2014 | $1,607 -0.3% | $126,835 +1.5% |
| 2013 | $1,611 +6.8% | $124,961 +1.7% |
| 2012 | $1,508 -7% | $122,872 -4.2% |
| 2011 | $1,622 -38.7% | $128,212 -10.8% |
| 2010 | $2,646 -17.5% | $143,664 -18% |
| 2009 | $3,209 -10.1% | $175,153 -13.1% |
| 2008 | $3,569 -11.5% | $201,470 -14% |
| 2007 | $4,031 -3.9% | $234,343 +5.8% |
| 2006 | $4,196 +35.9% | $221,436 +38.3% |
| 2005 | $3,088 -1.2% | $160,140 +1.6% |
| 2004 | $3,127 +78.7% | $157,589 +41.2% |
| 2003 | $1,750 +4.1% | $111,622 +2.4% |
| 2002 | $1,681 -19.5% | $109,006 +5.7% |
| 2000 | $2,088 | $103,081 |
Find assessor info on the county website
Neighborhood: 32765
Nearby homes
- $465,0004 bd2 ba2.3k sqft4 W Village Dr, Oviedo, FL 32765Off Market
- $535,0004 bd3 ba2.4k sqft6 W Village Dr, Oviedo, FL 32765Sold
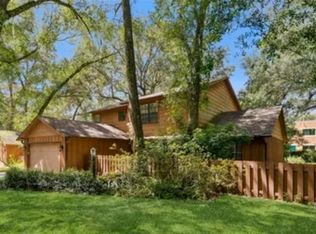
- $437,0003 bd2 ba2k sqft3 W Village Dr, Oviedo, FL 32765Off Market
- $539,5004 bd3 ba2.5k sqft2 W Village Dr, Oviedo, FL 32765Off Market

- $515,4004 bd2 ba2.6k sqft8 W Village Dr, Oviedo, FL 32765Off Market
- $550,3003 bd3 ba2.5k sqft13 W Village Dr, Oviedo, FL 32765Off Market
- $545,0003 bd2 ba2.1k sqft1 W Village Dr, Oviedo, FL 32765Sold
- $539,0003 bd3 ba2.2k sqft14 W Village Dr, Oviedo, FL 32765Sold
Nearby schools
GreatSchools rating
- 8/10Lawton Elementary SchoolGrades: PK-5Distance: 0.8 mi
- 9/10Jackson Heights Middle SchoolGrades: 6-8Distance: 1.6 mi
- 8/10Oviedo High SchoolGrades: 9-12Distance: 0.5 mi
Schools provided by the listing agent
- Elementary: Lawton Elementary
- Middle: Jackson Heights Middle
- High: Oviedo High
Source: Stellar MLS. This data may not be complete. We recommend contacting the local school district to confirm school assignments for this home.
Get a cash offer in 3 minutes
Find out how much your home could sell for in as little as 3 minutes with a no-obligation cash offer.
Estimated market value
$531,600
Get a cash offer in 3 minutes
Find out how much your home could sell for in as little as 3 minutes with a no-obligation cash offer.
Estimated market value
$531,600
- Florida
- Seminole County
- Oviedo
- 32765
- 5 W VILLAGE DRIVE
Nearby cities
Nearby zip codes
Other Oviedo Topics
