Skip main navigation
Closed
  • Listed by: Keller Williams Realty Metro-Londonderry
    Bought with: Keller Williams Gateway Realty
    $700,000

    5 Wallace Circle #009/062/5, Londonderry, NH 03053

    4beds
    3,084sqft
    Single Family Residence
    Built in 1992
    1.4 Acres Lot
    $827,100 Zestimate®
    $227/sqft
    $5,110 Estimated rent

    Home value

    $827,100

    $786,000 - $868,000

    $5,110/mo

    Zestimate® history
    Loading
    Loading...

    Owner options

    List your home for rent

    $5,110/mo

    Rent Zestimate®

    Find your next renter with Zillow Rental Manager. Plus, with online applications, you can quickly screen prospective tenants – for free.

    Learn more

    $5,110/mo

    Rent Zestimate®

    Refinance and save

    $4,536/mo

    Est. payment

    Refinancing to a lower rate could help reduce your monthly payments and save thousands over the life of the loan.

    See today's rates

    $4,536/mo

    Est. payment

    Explore your selling options

    Work with a Zillow partner agent

    Leverage their expertise and Zillow's premium Showcase listings to get your home seen by more buyers.

    Get started

    List with your own agent

    Get your home in front of millions of buyers by listing it on Zillow.

    Learn how to do it

    Sell it yourself

    Take full control of how buyers see your home on Zillow by listing For Sale by Owner (FSBO).

    List your home

    What's special

    Large officeLarge formal dining roomAbundant cabinet storageLarge eat-in-kitchenLaundry roomHuge family roomPellet stove
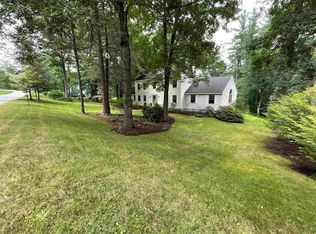
    This is your chance to live in the Kings on a quiet dead end street. This house is centrally located to Londonderry schools and town center. The house has a large eat-in-kitchen with an island and abundant cabinet storage, first floor laundry room, large formal dining room, large office and huge family room. The second floor has a primary bedroom with bath, three more bedrooms and another full bathroom. The walkout basement is partially finished with plenty of room left over for a work shop or more rooms. Still need more space? The attic is a walk-up for easy storage or you can finish it off to meet your needs. The back yard has an elevated deck overlooking a patio with a fire pit and wet lands. The house also has a pellet stove and is wired for back-up generator that will be included in the sale. The listing agent is the owner of the house.

    Zillow last checked:

    Listing updated:

    Listed by:

    Howard Tocman,

    Keller Williams Realty Metro-Londonderry 603-232-8282

    Bought with:

    Kane Realty Group

    Keller Williams Gateway Realty

    Source: PrimeMLS,MLS#: 4966318MLS Logo

    Facts & features

    Interior

    Bedrooms & bathrooms
    • Bedrooms: 4
    • Bathrooms: 3
    • Full bathrooms: 2
    • 1/2 bathrooms: 1
    Heating
    • Propane, Pellet Stove, Forced Air
    Cooling
    • Central Air
    Appliances
    • Included: Dishwasher, Range Hood, Microwave, Double Oven, Refrigerator, Propane Water Heater
    • Laundry: 1st Floor Laundry
    Features
    • Cathedral Ceiling(s), Dining Area, Kitchen Island, Kitchen/Dining, Primary BR w/ BA, Natural Light, Natural Woodwork, Walk-In Closet(s)
    • Flooring: Carpet, Hardwood, Tile
    • Windows: Blinds
    • Basement: Concrete,Partially Finished,Walkout,Walk-Out Access
    • Attic: Walk-up
    • Number of fireplaces: 1
    • Fireplace features: 1 Fireplace
    Interior area
    • Total structure area: 5,184
    • Total interior livable area: 3,084 sqft
    • Finished area above ground: 2,832
    • Finished area below ground: 252

    Property

    Parking
    • Total spaces: 2
    • Parking features: Paved, Driveway, Garage, Attached
    • Garage spaces: 2
    • Has uncovered spaces: Yes
    Features
    • Levels: Two
    • Stories: 2
    • Exterior features: Deck, Natural Shade
    • Fencing: Partial
    Lot
    • Size: 1.40 Acres
    • Features: Landscaped
    Details
    • Parcel number: LONDM009L0625
    • Zoning description: AR-I
    • Other equipment: Radon Mitigation, Portable Generator

    Construction

    Type & style
    • Home type: SingleFamily
    • Architectural style: Colonial
    • Property subtype: Single Family Residence
    Materials
    • Wood Frame, Clapboard Exterior
    • Foundation: Concrete
    • Roof: Architectural Shingle
    Condition
    • New construction: No
    • Year built: 1992

    Utilities & green energy

    • Electric: 200+ Amp Service, Circuit Breakers, Generator
    • Sewer: Leach Field, Private Sewer, Septic Tank
    • Utilities for property: Propane

    Community & neighborhood

    Security
    • Security features: Hardwired Smoke Detector
    Location
    • Region: Londonderry

    Other

    Other facts
    • Road surface type: Paved

    Price history

    DateEventPrice
    11/9/2023Sold$700,000-1.3%$227/sqft
    Source: PrimeMLS #4966318 Report a problem
    10/9/2023Contingent$709,000$230/sqft
    Source: PrimeMLS #4966318 Report a problem
    10/5/2023Price change$709,000-1.4%$230/sqft
    Source: PrimeMLS #4966318 Report a problem
    9/17/2023Price change$719,000-1.4%$233/sqft
    Source: PrimeMLS #4966318 Report a problem
    9/8/2023Price change$729,000-2.1%$236/sqft
    Source: PrimeMLS #4966318 Report a problem
    8/19/2023Listed for sale$745,000+91%$242/sqft
    Source: PrimeMLS #4966318 Report a problem
    8/2/2013Sold$390,000-2.5%$126/sqft
    Source: Public Record Report a problem
    7/14/2013Listed for sale$399,900$130/sqft
    Source: RE/MAX 1st Choice #4242504 Report a problem
    6/19/2013Pending sale$399,900$130/sqft
    Source: RE/MAX 1st Choice #4242504 Report a problem
    6/1/2013Listed for sale$399,900+2.6%$130/sqft
    Source: RE/MAX 1st Choice #4242504 Report a problem
    9/14/2012Listing removed$389,900$126/sqft
    Source: RE/MAX 1st Choice #4164357 Report a problem
    8/7/2012Price change$389,900-2.3%$126/sqft
    Source: RE/MAX 1st Choice #4164357 Report a problem
    6/10/2012Listed for sale$399,000-0.2%$129/sqft
    Source: RE/MAX 1st Choice #4164357 Report a problem
    8/13/2009Sold$399,900+70.5%$130/sqft
    Source: Public Record Report a problem
    10/7/1997Sold$234,500+2.2%$76/sqft
    Source: Public Record Report a problem
    8/5/1996Sold$229,500$74/sqft
    Source: Public Record Report a problem

    Public tax history

    YearProperty taxesTax assessment
    2024$10,691 +4.3%$662,400 +1.1%
    2023$10,255 +4.9%$655,300 +23.9%
    2022$9,778 +2.9%$529,100 +12%
    2020$9,498 +3.7%$472,300
    2019$9,158 +4.6%$472,300 +17.5%
    2018$8,759 +0.9%$401,800
    2017$8,683 +0.5%$401,800
    2016$8,639 +2.3%$401,800
    2015$8,446 -0.3%$401,800
    2014$8,474 $401,800

    Find assessor info on the county website

    Neighborhood: 03053

    Nearby schools

    GreatSchools rating
    Schools provided by the listing agent
    • Elementary: Matthew Thornton Elem
    • Middle: Londonderry Middle School
    • High: Londonderry Senior HS
    • District: Londonderry School District

    Source: PrimeMLS. This data may not be complete. We recommend contacting the local school district to confirm school assignments for this home.

    Get a cash offer in 3 minutes
    Find out how much your home could sell for in as little as 3 minutes with a no-obligation cash offer.
    Estimated market value
    $827,100
    Get a cash offer in 3 minutes
    Find out how much your home could sell for in as little as 3 minutes with a no-obligation cash offer.
    Estimated market value
    $827,100