Skip main navigation
Off market
Street View
  • $891,900

    9 Wallace Cir, Londonderry, NH 03053

    4beds
    3,779sqft
    SingleFamily
    Built in 1992
    1.46 Acres Lot
    $891,900 Zestimate®
    $236/sqft
    $5,735 Estimated rent

    Home value

    $891,900

    $847,000 - $945,000

    $5,735/mo

    Zestimate® history
    Loading
    Loading...

    Owner options

    List your home for rent

    $5,735/mo

    Rent Zestimate®

    Find your next renter with Zillow Rental Manager. Plus, with online applications, you can quickly screen prospective tenants – for free.

    Learn more

    $5,735/mo

    Rent Zestimate®

    Refinance and save

    $5,779/mo

    Est. payment

    Refinancing to a lower rate could help reduce your monthly payments and save thousands over the life of the loan.

    See today's rates

    $5,779/mo

    Est. payment

    Explore your selling options

    Work with a Zillow partner agent

    Leverage their expertise and Zillow's premium Showcase listings to get your home seen by more buyers.

    Get started

    List with your own agent

    Get your home in front of millions of buyers by listing it on Zillow.

    Learn how to do it

    Sell it yourself

    Take full control of how buyers see your home on Zillow by listing For Sale by Owner (FSBO).

    List your home

    What's special

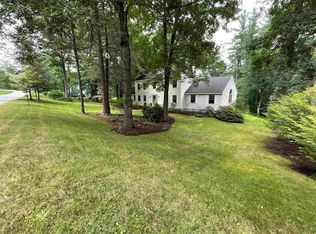
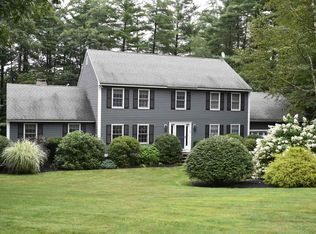
    Donât snoozeâ¦or you know what! Fantastic opportunity to own in the extremely popular Kings area of Londonderry. OPEN HOUSE SAT Feb 9th 10 am to Noon. Beautiful home on the perfect cul-de-sac of Executive Style homes. Mature trees add to the nice curb appeal that begs you to come inside. Terrific floorplan for entertaining or everyday living. The large rooms give you plenty of decorating options. Large eat-in kitchen with stainless appliances opens to 3 season room and deck. Enjoy listening to the sounds of nature from abutting natural area. First floor powder room with separate laundry area. Upstairs are the Master Suite plus 3 more bedrooms, and a full main bathroom with double vanity. The master suite has a full bath with double vanity and a walk-in closet. Finished walk-out basement with huge family room, bonus room and ¾ bath PLUS there is still ample room for storage. Gas furnace and central air keep you comfortable all year round. HVAC less than 5 years old. Public water. New septic in 2011. Water heater 2018. Conveniently located within walking distance to schools and recreation fields. Kids attend award winning Matthew Thornton Elementary.

    This property is off market, which means it's not currently listed for sale or rent on Zillow. This may be different from what's available on other websites or public sources.
    Facts & features

    Interior

    Bedrooms & bathrooms
    • Bedrooms: 4
    • Bathrooms: 4
    • Full bathrooms: 3
    • 1/2 bathrooms: 1
    Heating
    • Forced air, Gas
    Cooling
    • Central
    Appliances
    • Included: Dishwasher, Microwave, Range / Oven, Refrigerator
    Features
    • Flooring: Tile, Carpet, Linoleum / Vinyl
    • Basement: Partially finished
    • Has fireplace: Yes
    Interior area
    • Total interior livable area: 3,779 sqft

    Property

    Parking
    • Parking features: Garage - Attached
    Features
    • Exterior features: Wood
    Lot
    • Size: 1.46 Acres
    Details
    • Parcel number: LONDM009L0629

    Construction

    Type & style
    • Home type: SingleFamily
    • Architectural style: Colonial
    Materials
    • Frame
    • Roof: Composition
    Condition
    • Year built: 1992

    Utilities & green energy

    • Electric: Circuit Breaker(s), Generator Ready
    • Sewer: Septic, Private
    • Utilities for property: Underground Utilities

    Community & neighborhood

    Location
    • Region: Londonderry

    Other

    Other facts
    • Construction: Wood Frame
    • Driveway: Paved
    • Electric: Circuit Breaker(s), Generator Ready
    • Foundation: Concrete
    • Lot Description: Landscaped, Wooded
    • Roads: Public, Paved
    • Sewer: Septic, Private
    • Garage: Yes
    • Roof: Shingle - Architectural
    • SqFt-Apx Fin AG Source: Municipal
    • Surveyed: Unknown
    • Water: Public
    • Exterior: Clapboard
    • Road Frontage: Yes
    • Room 14 Type: Other
    • Room 4 Level: 1
    • Room 7 Level: 2
    • Garage Description: Direct Entry, Auto Open
    • Room 8 Type: Bedroom
    • Room 8 Level: 2
    • Room 9 Level: 2
    • Room 9 Type: Bedroom
    • Room 10 Level: 2
    • Room 11 Level: 2
    • Room 1 Level: 1
    • Room 2 Level: 1
    • Room 3 Level: 1
    • Room 5 Level: 1
    • Total Stories: 2
    • Construction Status: Existing
    • Features - Interior: Ceiling Fan, Security
    • Parking: Driveway, Parking Spaces 4
    • Room 13 Level: Basement
    • Room 6 Level: 2
    • Room 1 Type: Kitchen - Eat-in
    • Room 12 Level: Basement
    • Room 14 Level: Basement
    • SqFt-Apx Fin BG Source: Measured
    • Zillow Group: Yes
    • SqFt-Apx Unfn AG Source: Municipal
    • SqFt-Apx Unfn BG Source: Measured
    • Room 10 Type: Bath - Full
    • Room 7 Type: Bedroom
    • Room 2 Type: Living Room
    • Room 11 Type: Bath - Full
    • Room 12 Type: Bath - 3/4
    • Room 5 Type: Bath - 1/2
    • Room 6 Type: MBR Suite
    • Rooms: Level 1: Level 1: Living Room, Level 1: Bath - 1/2, Level 1: Kitchen - Eat-in
    • Rooms: Level 2: Level 2: Bedroom, Level 2: Bath - Full, Level 2: Master Bdm Suite
    • Rooms: Level B: Level B: Other, Level B: Bath - 3/4
    • Utilities: Underground Utilities
    • Listing Status: Active

    Price history

    DateEventPrice
    4/18/2019Sold$486,500+5.8%$129/sqft
    Source: PrimeMLS #4735558 Report a problem
    2/10/2019Pending sale$460,000$122/sqft
    Source: Keller Williams Realty Metropolitan #4735558 Report a problem
    2/6/2019Listed for sale$460,000+70.4%$122/sqft
    Source: Keller Williams Realty Metro-Londonderry #4735558 Report a problem
    9/16/1999Sold$270,000+22.7%$71/sqft
    Source: Public Record Report a problem
    12/20/1996Sold$220,000$58/sqft
    Source: Public Record Report a problem

    Public tax history

    YearProperty taxesTax assessment
    2024$11,251 +3.1%$697,100
    2023$10,910 +4.5%$697,100 +23.4%
    2022$10,443 -3.9%$565,100 +4.6%
    2020$10,869 +3.7%$540,500
    2019$10,480 +5.9%$540,500 +19.1%
    2018$9,895 +0.9%$453,900
    2017$9,809 +0.5%$453,900
    2016$9,759 +2.3%$453,900
    2015$9,541 -0.3%$453,900
    2014$9,573 $453,900

    Find assessor info on the county website

    Neighborhood: 03053

    Nearby schools

    GreatSchools rating
    Schools provided by the listing agent
    • Elementary: Matthew Thornton Elem
    • Middle: Londonderry Middle School
    • High: Londonderry Senior HS
    • District: Londonderry School District

    Source: The MLS. This data may not be complete. We recommend contacting the local school district to confirm school assignments for this home.

    Get a cash offer in 3 minutes
    Find out how much your home could sell for in as little as 3 minutes with a no-obligation cash offer.
    Estimated market value
    $891,900
    Get a cash offer in 3 minutes
    Find out how much your home could sell for in as little as 3 minutes with a no-obligation cash offer.
    Estimated market value
    $891,900