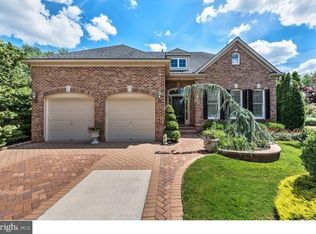
PRICE IMPROVEMENT! GATE CODE is #1000 Welcome to your new home! Nestled in a quiet cul-de-sac in the upscale neighborhood of Village at Meadowview, this 3 bedroom, 2 full bath/2 half baths bath home is a dream come true. The house has a new primary bathroom and updated gourmet kitchen. Soaring cathedral ceilings, upscale lighting and a warm, welcoming interior are just a few of the many reasons to make this property your first and last stop. Enter in the front door and be greeted with a crystal chandelier that sets the tone for your visit. Columns separate the foyer from the living room with a gas fireplace, cathedral ceiling, transom windows and a second chandelier if you choose to make this a combo living/dining space. Inset carpet is surrounded by tile flooring. Walk through to the gourmet kitchen with an oversized island featuring a unique pedestal table with two stools for eating/entertaining. Wood Mode/Brookhaven cabinetry plus Soapstone countertops, tiled backsplash, LED lighting, a Swarovski pendant light and upscale appliances by Miele and Thermador complete the kitchen. Entertaining is a breeze with a dry bar and 104 bottle wine cooler. The kitchen has too many features to list here but a separate highlights sheet can be found online. The breakfast area is currently being used as an entertaining/sitting area. Oversized windows give you a glimpse to the many, varied birds and wildlife found in the woods behind the property. Sliding doors to the paver patio provides access to the yard, barbeque area and gardens. A private dining room off the kitchen is ideal for holiday entertaining. The primary bedroom, sitting area and bathroom provides a private sanctuary. A tray ceiling, crown molding, ceiling fan chair rail and two walk in bespoke closets by Closets by Design plus a unique Waterford light enhance the space. The primary bath has two vanities, a soaking tub, oversized shower, backlit mirrors, and separate toilet room complete the space. Upstairs there are two nice sized bedrooms, a hall bath, open foyer with view to the foyer below and walk in closets, access to the attic, and a keyed control for the foyer chandelier for ease of cleaning and changing bulbs. The basement is partially finished as a family room with oak paneling, boxed ceiling and crown molding, plus a half bath and storage galore. Village at Meadowview is a private, welcoming and diverse community for all ages with a gated entrance off Parry and New Albany Rds. The neighborhood includes a tennis court, putting green, club house, exercise room and walking trails. HOA fees cover grass cutting, fertilizing and snow plowing. Conveniently located within walking distance to Pheasant Run Swim Club, the neighborhood has easy access to all major highways, health facilities, shopping centers, restaurants and more. OPEN HOUSE SATURDAY AND SUNDAY FROM 1-3PM
Sold for $730,000
Zillow last checked:
Listing updated:
Bought with:
Jane Hipple
Compass New Jersey, LLC - Moorestown
Source: Bright MLS,MLS#: NJBL2061054
Price history
| Date | Event | Price |
|---|---|---|
| 5/31/2024 | Sold | $730,000-2.7%$182/sqft |
Source:  Bright MLS #NJBL2061054 Report a problem Bright MLS #NJBL2061054 Report a problem | ||
| 5/8/2024 | Pending sale | $750,000$187/sqft |
Source: Bright MLS #NJBL2061054 Report a problem | ||
| 4/17/2024 | Contingent | $750,000$187/sqft |
Source: Bright MLS #NJBL2061054 Report a problem | ||
| 4/9/2024 | Price change | $750,000-6.1%$187/sqft |
Source: Bright MLS #NJBL2061054 Report a problem | ||
| 3/27/2024 | Price change | $799,000-6%$199/sqft |
Source: Bright MLS #NJBL2061054 Report a problem | ||
| 3/21/2024 | Listed for sale | $850,000+70%$211/sqft |
Source: Bright MLS #NJBL2061054 Report a problem | ||
| 1/1/2015 | Sold | $500,000-2.9%$124/sqft |
Source:  Long & Foster Broker Feed #1003344678_100 Report a problem Long & Foster Broker Feed #1003344678_100 Report a problem | ||
| 4/11/2013 | Listing removed | $514,900$128/sqft |
Source: Long & Foster Real Estate, Inc. Report a problem | ||
| 2/26/2013 | Listed for sale | $514,9000%$128/sqft |
Source: Long & Foster Real Estate, Inc. Report a problem | ||
| 3/10/2005 | Sold | $515,110$128/sqft |
Source: Public Record Report a problem | ||
Get a cash offer in 3 minutes
Find out how much your home could sell for in as little as 3 minutes with a no-obligation cash offer.
Estimated market value
$815,600
