Skip main navigation
Off market
  • $842,400

    7 Wallis Way, Cinnaminson, NJ 08077

    3beds
    2,587sqft
    SingleFamily
    Built in 2005
    8,925 Square Feet Lot
    $842,400 Zestimate®
    $326/sqft
    $3,894 Estimated rent

    Home value

    $842,400

    $800,000 - $885,000

    $3,894/mo

    Zestimate® history
    Loading
    Loading...

    Owner options

    List your home for rent

    $3,894/mo

    Rent Zestimate®

    Find your next renter with Zillow Rental Manager. Plus, with online applications, you can quickly screen prospective tenants – for free.

    Learn more

    $3,894/mo

    Rent Zestimate®

    Refinance and save

    $6,022/mo

    Est. payment

    Refinancing to a lower rate could help reduce your monthly payments and save thousands over the life of the loan.

    See today's rates

    $6,022/mo

    Est. payment

    Explore your selling options

    Work with a Zillow partner agent

    Leverage their expertise and Zillow's premium Showcase listings to get your home seen by more buyers.

    Get started

    List with your own agent

    Get your home in front of millions of buyers by listing it on Zillow.

    Learn how to do it

    Sell it yourself

    Take full control of how buyers see your home on Zillow by listing For Sale by Owner (FSBO).

    List your home

    What's special

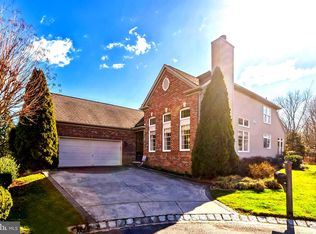
    This absolutely stunning home in the upscale gated community of Meadowview Village is situated at the end of a cul-de-sac on a completely private lot with amazing views from every room in the house. This home exudes club appeal with it's brick facade, beautiful landscaping and expanded driveway with paver design. The main level features an Open Floor Plan with neutral wall colors, cherry hardwood flooring and custom plantation shutters throughout. The Gourmet Kitchen with Breakfast Area features custom Wood Mode cabinetry, granite countertops, kitchen island, paneled Sub-Zero refrigerator, wine refrigerator, breakfast bar with overhang for stools and ceramic tile flooring. The pantry was remodeled with custom cabinet doors and pull-out drawers. The Kitchen is open to the Dining Room with gorgeous chandelier with slider leading to the completely private backyard with paver patio perfect for entertaining, or relaxing after a long day, and features retractable awning, antique electric "Gas Light Lamp Post" and Gas Grill connected to natural gas line. Off of the Dining Room, French Doors with Transoms lead to the Study with cathedral ceiling and views from every window. The Spacious Great Room boasts a 12' tray ceiling and cozy Gas Fireplace flanked by tall windows with transoms. Also located on the Main Level is the sought-after FIRST FLOOR MASTER SUITE featuring the large Master Bedroom with tray ceiling and crown molding, Luxurious expanded and remodeled Master Bath with custom cabinetry, soaking tub, frameless glass tiled shower and water closet for toilet. Huge 12' x 11' walk-in closet including island with granite top and linen closet. First Floor also includes Powder Room and Laundry Room that includes utility sink with custom cabinetry and granite countertop and leads to the 2 car garage with epoxy coated floors. On the 2nd Floor you'll find 2 large Bedrooms each with it's own walk-in closet and private Full Bath. The fully excavated Finished Basement includes a very large Living Space, Game Room and Gym Room. In addition, there is also a huge partially finished storage area 30' x 11' and cedar closet. Additional upgrades include tinted windows, interior Foyer light fixture with motorized pully for lowering, surround system wired to most rooms, NEW Hot Water Heater (2017), and NEW sump pump. Enjoy carefree living in this charming community. Monthly assoc. fee provides lawn care, snow removal, gated entry, clubhouse, fitness ctr, and tennis courts.

    This property is off market, which means it's not currently listed for sale or rent on Zillow. This may be different from what's available on other websites or public sources.

    Facts & features

    Interior

    Bedrooms & bathrooms
    • Bedrooms: 3
    • Bathrooms: 4
    • Full bathrooms: 3
    • 1/2 bathrooms: 1
    Heating
    • Forced air, Gas
    Cooling
    • Central
    Appliances
    • Included: Dishwasher, Dryer, Garbage disposal, Range / Oven, Refrigerator, Washer
    Features
    • Master Bath(s), CeilngFan(s), Dining Area, Kitchen - Island, Butlers Pantry
    • Flooring: Tile, Carpet, Hardwood
    • Basement: Finished
    • Has fireplace: Yes
    Interior area
    • Total interior livable area: 2,587 sqft

    Property

    Parking
    • Total spaces: 6
    • Parking features: Garage - Attached
    Features
    • Exterior features: Vinyl, Brick
    Lot
    • Size: 8,925 sqft
    Details
    • Parcel number: 080310600000400019

    Construction

    Type & style
    • Home type: SingleFamily
    Condition
    • Year built: 2005

    Community & neighborhood

    Community
    • Community features: Fitness Center
    Location
    • Region: Cinnaminson

    HOA & financial

    HOA
    • Has HOA: Yes
    • HOA fee: $175 monthly

    Other

    Other facts
    • Appliances: Cooktop
    • Construction Materials: Brick, Vinyl Siding
    • Heating YN: Y
    • Property Type: Residential
    • Bathrooms Half: 1
    • Ownership Interest: Fee Simple
    • Structure Type: Detached
    • Interior Features: Master Bath(s), CeilngFan(s), Dining Area, Kitchen - Island, Butlers Pantry
    • Bathrooms Full: 3
    • HOA Fee Freq: Monthly
    • Parking Features: Shared Driveway
    • Tax Lot: 00019
    • Above Grade Fin SQFT: 2587
    • Tax Annual Amount: 15067.0
    • Standard Status: Active
    • Pool: No Pool
    • Type of Parking: Off Street
    • Total SQFT Source: Assessor

    Price history

    DateEventPrice
    1/8/2019Sold$530,000-1.8%$205/sqft
    Source: Public Record Report a problem
    9/27/2018Price change$539,900-1.8%$209/sqft
    Source: Weichert Realtors #1002102200 Report a problem
    7/26/2018Listed for sale$549,900-2%$213/sqft
    Source: Weichert Realtors-Moorestown #1002102200 Report a problem
    8/28/2007Sold$561,300$217/sqft
    Source: Public Record Report a problem
    8/17/2005Sold$561,300$217/sqft
    Source: Public Record Report a problem

    Public tax history

    YearProperty taxesTax assessment
    2025$16,615 +2.5%$436,200
    2024$16,214 $436,200
    2023-- $436,200
    2022$15,860 +0.8%$436,200
    2021$15,734 +2.4%$436,200
    2020$15,363 +0.7%$436,200
    2019$15,254 +1%$436,200
    2018$15,097 +1.4%$436,200
    2017$14,888 +3.3%$436,200
    2016$14,416 +5%$436,200
    2015$13,727 +2.5%$436,200
    2014$13,389 +1.6%$436,200 -17.5%
    2013$13,183 +1.8%$528,600
    2012$12,956 +0.7%$528,600
    2011$12,866 +4.9%$528,600
    2010$12,269 +4.7%$528,600
    2009$11,719 -6.4%$528,600
    2008$12,523 +4.9%$528,600 +86.8%
    2007$11,934 +6.8%$283,000
    2006$11,179 $283,000

    Find assessor info on the county website

    Neighborhood: 08077

    Nearby schools

    GreatSchools rating
    Schools provided by the listing agent
    • High: CINNAMINSON
    • District: CINNAMINSON TOWNSHIP PUBLIC SC

    Source: The MLS. This data may not be complete. We recommend contacting the local school district to confirm school assignments for this home.

    Get a cash offer in 3 minutes
    Find out how much your home could sell for in as little as 3 minutes with a no-obligation cash offer.
    Estimated market value
    $842,400
    Get a cash offer in 3 minutes
    Find out how much your home could sell for in as little as 3 minutes with a no-obligation cash offer.
    Estimated market value
    $842,400