Skip main navigation
Sold for $2,100,000
  • $2,100,000

    5 Waterside Drive, Beaufort, SC 29907

    4beds
    5,525sqft
    Single Family Residence
    Built in 2002
    0.31 Acres Lot
    $2,125,700 Zestimate®
    $380/sqft
    $4,251 Estimated rent

    Home value

    $2,125,700

    $1.93M - $2.34M

    $4,251/mo

    Zestimate® history
    Loading
    Loading...

    Owner options

    List your home for rent

    $4,251/mo

    Rent Zestimate®

    Find your next renter with Zillow Rental Manager. Plus, with online applications, you can quickly screen prospective tenants – for free.

    Learn more

    $4,251/mo

    Rent Zestimate®

    Refinance and save

    $13,592/mo

    Est. payment

    Refinancing to a lower rate could help reduce your monthly payments and save thousands over the life of the loan.

    See today's rates

    $13,592/mo

    Est. payment

    Explore your selling options

    Work with a Zillow partner agent

    Leverage their expertise and Zillow's premium Showcase listings to get your home seen by more buyers.

    Get started

    List with your own agent

    Get your home in front of millions of buyers by listing it on Zillow.

    Learn how to do it

    Sell it yourself

    Take full control of how buyers see your home on Zillow by listing For Sale by Owner (FSBO).

    List your home

    What's special

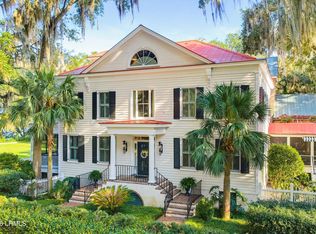
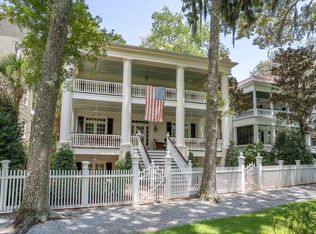
    Open verandaScreened porchCustom millworkCopper roof accentsFramed by ancient oaks
    This BEAUTY is framed by ANCIENT OAKS & perched on the bluff of FACTORY CREEK. Designed by the famed architect & founder of Historical Concepts, James Strickland, & is one of his finest examples of ''using artistry to tell the story of a home.'' The custom millwork will take your breath away. A reputable builder remarked that the home could not be recreated for under $4M today & it would take the finest carpenters years to complete. ELEVATOR, 3 fireplaces, copper roof accents, Soapstone, Dacor & Sub Zero. Floor 1 is devoted to living offering a library, sunroom, living room, screened porch and open veranda. Your primary suite is an oasis overlooking historic downtown & the CLOSETS WILL NOT DISAPPOINT. Floor 3 could be an in law or teen suite with Bed, Bath, Kitchenette, Living, & Dining.

    Zillow last checked:

    Listing updated:

    Listed by:

    Karen Kenan Glisson 912-217-1542,

    The HomesFinder Realty Group,

    Anna Johnson 843-816-6494,

    The HomesFinder Realty Group

    Bought with:

    MLS NON

    NOT IN MLS

    Source: Lowcountry Regional MLS,MLS#: 186596MLS Logo

    Facts & features

    Interior

    Bedrooms & bathrooms
    • Bedrooms: 4
    • Bathrooms: 4
    • Full bathrooms: 3
    • 1/2 bathrooms: 1
    Heating
    • Electric, Central, Heat Pump
    Cooling
    • Electric, Central Air, Heat Pump
    Appliances
    • Included: Built In Ovens, Dishwasher, Disposal, Gas/Oven/Range, Refrigerator, Vented Exhaust Fan
    Features
    • Ceiling Fan(s)
    • Flooring: Wood
    • Doors: Storm Door(s)
    • Windows: Hurricane Shutters, Storm Window(s)
    • Has basement: No
    • Has fireplace: Yes
    • Fireplace features: Wood Burning, Family Room, Living Room, Master Bedroom
    Interior area
    • Total structure area: 5,525
    • Total interior livable area: 5,525 sqft

    Property

    Parking
    • Total spaces: 2
    • Parking features: Detached, Garage, Garage Door Opener
    • Garage spaces: 2
    Features
    • Levels: Two
    • Patio & porch: Deck, Patio, Porch, Screened Porch
    • Exterior features: Rain Gutters
    • Waterfront features: Deep Water (Three Ft Min)
    Lot
    • Size: 0.31 Acres
    • Dimensions: 66 x 219 x 66 x 219 - BUYER TO VERIFY
    Details
    • Parcel number: R20001500a00500000
    • Zoning description: PUD
    • Other equipment: Irrigation System

    Construction

    Type & style
    • Home type: SingleFamily
    • Property subtype: Single Family Residence
    Materials
    • HardiPlank Type
    • Foundation: Crawl
    • Roof: Composition
    Condition
    • Year built: 2002

    Utilities & green energy

    • Gas: Propane Tank - Owned
    • Sewer: Septic Tank
    • Water: Public
    • Utilities for property: Cable Available

    Community & neighborhood

    Security
    • Security features: Security System
    Community
    • Community features: Dock, Playground, Walking Trail
    Location
    • Region: Beaufort

    HOA & financial

    HOA
    • Has HOA: Yes
    • HOA fee: $1,640 annually

    Other

    Other facts
    • Listing terms: Cash,Conventional

    Price history

    DateEventPrice
    4/30/2025Sold$2,100,000-10.6%$380/sqft
    Source: Lowcountry Regional MLS #186596 Report a problem
    3/15/2025Contingent$2,348,000$425/sqft
    Source: Lowcountry Regional MLS #186596 Report a problem
    11/26/2024Price change$2,348,000-4.1%$425/sqft
    Source: Lowcountry Regional MLS #186596 Report a problem
    8/30/2024Listed for sale$2,449,000$443/sqft
    Source: Lowcountry Regional MLS #186596 Report a problem

    Public tax history

    YearProperty taxesTax assessment
    2024$6,026 +0%$44,530
    2023$6,026 +7.6%$44,530 +15%
    2022$5,599 +3.1%$38,720
    2021$5,431 $38,720
    2020-- $38,720
    2019$5,243 +2.7%$38,720
    2018$5,106 +31.9%$38,720 +15%
    2017$3,870 $33,670
    2016$3,870 $33,670
    2015$3,870 $33,670
    2014$3,870 $33,670
    2013$3,870 $33,670
    2010$3,870 -1.5%--
    2009$3,929 -63.4%--
    2008$10,721 +4.6%$49,152
    2007$10,246 +17.3%$49,152
    2005$8,737 +3.3%$49,152
    2004$8,460 -11.8%$49,152 +19.9%
    2003$9,591 $40,992
    2001-- --
    2000-- $245,000

    Find assessor info on the county website

    Neighborhood: 29907

    Nearby schools

    GreatSchools rating
    Get a cash offer in 3 minutes
    Find out how much your home could sell for in as little as 3 minutes with a no-obligation cash offer.
    Estimated market value
    $2,125,700
    Get a cash offer in 3 minutes
    Find out how much your home could sell for in as little as 3 minutes with a no-obligation cash offer.
    Estimated market value
    $2,125,700