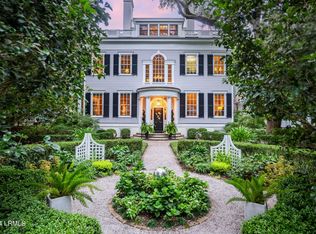
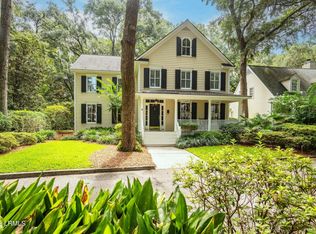
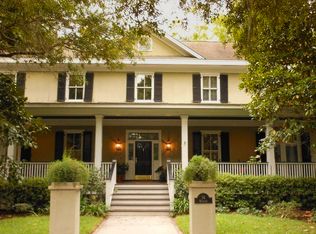
Designed by Historical Concepts, this stunning Newpoint waterfront estate home as built in 1995 and has since been meticulously updated. Offering 5,535 sqft, this four floor home features up to seven bedrooms and six baths. A private and gated gravel driveway leads past a climate controlled two car garage providing excellent storage for cars and boats. The loft is ideal for tying flies and planning your next adventure. Traveling through the brick entry gates, the motor court terminates at a second two car garage, with a separate spacious one bedroom suite located on the second floor. This apartment is connected to the main house by a covered breezeway. Walking to the front door of the main house, a brick courtyard offers a small octagonal gazebo with a wet bar for fall oyster roasts and cocktail parties. A shower for those who have enjoyed the sporting life a little too much to come in the house is located on the back of the gazebo. The front door opens to an entry hall flanked by a large dining room to the left and a sitting room on the right. Straight ahead, and facing the water is a large formal living room, anchored by a fireplace and stunning mantel. Just to the left of the living room is a large kitchen and breakfast area, also facing the water, and opening to the waterfront park. The kitchen features a Subzero refrigerator/ freezer, dual dishwashers, a beverage center, warming drawer, and a Viking gas range. Beautiful cabinetry and granite counters complete this exceptional space. Located on the waterside of this iconic and photographed home are two massive porches, stretching across the home and offering exceptional views of the park, the community dock and the water. Many months of the year, these porches serve beautiful outdoor rooms. The pine floors continue to the second floor which is accessed by a substantial staircase and offers three bedroom suites, each with an en-suite bath. The master enjoys the entire front of the home and has a fireplace, a massive bath with a custom shower and enjoys the upstairs porch to itself. The third floor offers a large space with a full bath, ideal for use a bedroom or recreation room/ media room. The ground floor features another bedroom and bath, and a large gathering room and a laundry room. A full kitchen allows this floor to serve as the catering kitchen for larger parties, or a separate apartment for children or parents residing in the home. There is direct access to a covered patio, on the waterside and the driveway as well. Other features include a fire suppression sprinkler system, an irrigation system, custom stereo system, exceptional millwork and cabinetry, and stunning pine floors. Newpoint is a 54 acre neighborhood, comprising 130 singlefamily homes. Newpoint's intimate streets form traditional blocks and in modified grid patterns that are pedestrian friendly. The architecture in Newpoint reflects simpler times, in harmony with the more comfortable, traditional styles of coastal South Carolina. The houses are designed to complement one another. Adding to form and function, service lanes run along the back of lots. Other Newpoint amenities include two community parks, The Ramble and The Green, which runs along the riverfront, a spacious community day dock and several commercial properties fronting the entrance to the neighborhood and Piace Pizza. Beaufort offers small town charm, great shopping & dining, worldclass golf courses, boating, fishing and beautiful Atlantic beaches. Most schools are just a short drive away and the independent school Beaufort Academy (K-12) is within walking distance. Beaufort Memorial Hospital is just a 10-minute drive. This material is based upon information, which we consider reliable, but because it has been supplied by third parties, we cannot represent that it is accurate or complete, and it should not be relied upon as such.
This property is not currently displayed as for sale or rent on Zillow. This may be different from what's on other websites or public sources.