Skip main navigation
Off market
  • Price Unknown

    17 Waterside Drive, Beaufort, SC 29907

    5beds
    3,670sqft
    Single Family Residence
    Built in 2002
    0.29 Acres Lot
    $-- Zestimate®
    $--/sqft
    $-- Estimated rent

    Home value

    Not available

    Estimated sales range

    Not available

    Not available

    Zestimate® history
    Loading
    Loading...

    Owner options

    List your home for rent

    Find your next renter with Zillow Rental Manager. Plus, with online applications, you can quickly screen prospective tenants – for free.

    Learn more
    Refinance and save

    $1,500/mo

    Est. payment

    Refinancing to a lower rate could help reduce your monthly payments and save thousands over the life of the loan.

    See today's rates

    $1,500/mo

    Est. payment

    Explore your selling options

    Work with a Zillow partner agent

    Leverage their expertise and Zillow's premium Showcase listings to get your home seen by more buyers.

    Get started

    List with your own agent

    Get your home in front of millions of buyers by listing it on Zillow.

    Learn how to do it

    Sell it yourself

    Take full control of how buyers see your home on Zillow by listing For Sale by Owner (FSBO).

    List your home

    What's special

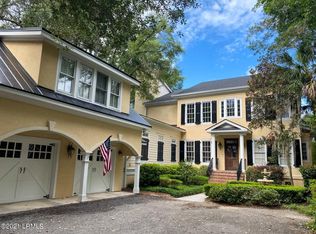
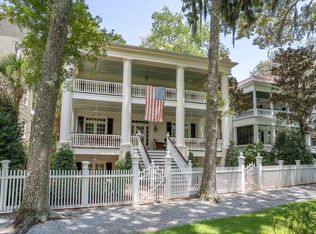
    Welcome to a stunning deepwater Newpoint estate positioned high on the bluff with commanding views of Factory Creek, the coastal waterways and Downtown Beaufort. Offering 5 bedrooms and 4.5 baths, a wide, and inviting porch wraps around the home providing a destination for every occasion. From the porch, the front door opens into a formal entrance hall with beautiful heart pine floors and powder room. Flanking the hall on the right side is a formal dining room with butler's panty and bar. Opposite the dining room is the formal living room with a dual sided gas fireplace and ample built-in cabinetry. Open and light filled, French doors open to the porch, allowing the breeze to come in and offering stunning panoramic views of the water. Adjacent to the living room is a waterfront breakfast room with gas fireplace and a chef's kitchen. The recently remodeled kitchen is centered around a massive soap stone island with a sink facing the water. White Carrera marble subway tiles line the walls with a Wolf gas range, double convection ovens and an abundant amount of storage. Across the hall from the kitchen is a large family room with a full bath which offers the possibility of a main floor master bedroom with large walk-in closet. A large pass-through laundry room offers abundant built-in cabinetry and new washer and dryer. The grand entrance staircase leads to the second floor featuring four bedrooms, including the primary suite. The primary suite bath was recently remodeled with ceramic marble flooring, subway tile with Carrera marble chair rail, Restoration Hardware chandelier and mirrors, quartz dual vanities and large glass shower; all adjacent to a beautifully expansive walk-in closet designed by California Closets, who also designed the linen closet. There are three additional bedrooms on the second floor, all with ensuite baths. Two bedrooms each have an ensuite bathroom and share a Jack and Jill styled shower, remodeled with Carrera marble vanities and a quartz-and-marble tiled shower. The third floor boasts a bonus room perfect for a media room, home gym or an office. The ground floor offers an impressive three bay garage with new tile flooring and shelving, including 2 storage rooms. There is a large covered patio with plans available to add additional living space on the ground floor facing the water. The original plans for this home are available and also feature elevator shafts ready for future installation. The home was recently remodeled. Work included the kitchen renovation in 2017, multiple bath renovations in 2020, a new shingle portion of the roof in 2022, and substantial dock work including a new float in 2018. Many other areas have been recently improved including the landscaping and new exterior paint in 2019. Spend hours entertaining and enjoying a west-facing view to catch the best sunsets Beaufort has to offer from your screened-in back porch and manicured lawn. The shared pier and pierhead with a private floating dock is steps away on the quiet waters of Factory Creek. Newpoint is minutes from downtown and one of the most picturesque neighborhoods you'll find in the low country. This material is based upon information, which we consider reliable, but because it has been supplied by third parties, we cannot represent that it is accurate or complete, and it should not be relied upon as such.

    This property is not currently displayed as for sale or rent on Zillow. This may be different from what's on other websites or public sources.

    Zillow last checked:

    Listing updated:

    Listed by:

    Edward Dukes 843-521-4200,

    Lowcountry Real Estate,

    Sara Miller 540-209-5434,

    Lowcountry Real Estate

    Bought with:

    MLS NON

    NOT IN MLS

    Source: Lowcountry Regional MLS,MLS#: 175559MLS Logo

    Facts & features

    Interior

    Bedrooms & bathrooms
    • Bedrooms: 5
    • Bathrooms: 5
    • Full bathrooms: 4
    • 1/2 bathrooms: 1
    Heating
    • Heat Pump
    Cooling
    • Heat Pump
    Appliances
    • Included: Dishwasher, Disposal, Ice Maker, Refrigerator
    Features
    • Flooring: Carpet, Wood, Tile
    • Has basement: No
    • Has fireplace: Yes
    • Fireplace features: Gas, Living Room
    Interior area
    • Total structure area: 3,670
    • Total interior livable area: 3,670 sqft

    Property

    Parking
    • Parking features: Carport, Garage Door Opener
    Features
    • Levels: Two
    • Patio & porch: Porch, Screened Porch
    • Has spa: Yes
    • Spa features: Bath
    • Waterfront features: Deep Water (Three Ft Min)
    Lot
    • Size: 0.29 Acres
    Details
    • Parcel number: R20001500a00800000
    • Zoning description: Residential
    • Other equipment: Irrigation System

    Construction

    Type & style
    • Home type: SingleFamily
    • Property subtype: Single Family Residence
    Materials
    • Stucco
    • Foundation: Raised
    • Roof: Composition,Metal
    Condition
    • Year built: 2002

    Utilities & green energy

    • Sewer: Septic Tank
    • Water: Public
    • Utilities for property: Cable Available

    Community & HOA

    Community
    • Features: Dock, Playground, Walking Trail
    HOA
    • Has HOA: Yes
    • HOA fee: $1,500 annually
    Location
    • Region: Beaufort

    Financial & listing details

    • Date on market: 4/19/2022
    • Cumulative days on market: 105 days
    • Listing terms: Cash,Conventional

    Price history

    DateEventPrice
    8/1/2022Sold$1,767,500-4.2%$482/sqft
    Source: Lowcountry Regional MLS #175559 Report a problem
    5/19/2022Contingent$1,845,000$503/sqft
    Source: Lowcountry Regional MLS #175559 Report a problem
    4/19/2022Listed for sale$1,845,000+58.4%$503/sqft
    Source: Lowcountry Regional MLS #175559 Report a problem
    6/26/2015Sold$1,165,000$317/sqft
    Source: Lowcountry Regional MLS #141224 Report a problem

    Public tax history

    Tax history is unavailable.

    Neighborhood: 29907

    Nearby schools

    GreatSchools rating