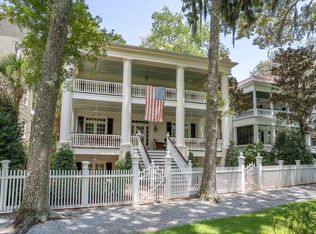
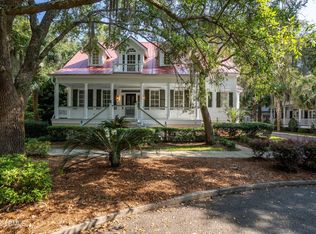
WATERFRONT HOME - Classic lowcountry style home, located on the water in the popular community of Newpoint, one of the most desirable neighborhoods in Beaufort. Enjoy the beautiful sunset from either of the spacious, double front porches overlooking the ICW and downtown Beaufort. Double porches on the rear of the home offer views of the beautiful live oak, tree-lined streets. This three story, well maintained, move-in ready home has 5 bedrooms, 4.5 baths with travertine floors, hardwood floors in the living area, carpet in bedrooms, custom cherry cabinets in the kitchen, hard-surface countertops, formal dining, library HVAC Three systems; 2006, 20011, 2016. In addition, there is a full basement with parking for two cars and lots of room for storage - could also be finished if desired. Listed Property Address: 13 Waterside Drive, Beaufort SC 29907 Initial Listing Price: 1,075,000.00 Year Home was built: 1994 Approximate sqft of the home: 4142 sq. ft. #of Bedrooms: Five #of Bathrooms: Four full; one half #of rooms excluding baths and Kitchen: 9 View: View of Factory Creek, city of Beaufort and the ICW from a high bluff Septic or sewer: Septic; tank replaced @ 2007 Water supply: Beaufort Jasper Water Authority Size of Garage: 1800 sq. ft. two car with storage plus Flooring: Hardwood and wall to wall carpeting in bedrooms Fireplace: One; wood burning; is set up for gas if desired Type of exterior siding?: Wood Age of the HVAC: Three systems; 2006, 2011, 2016 Age of the roof: Metal roof; 1994 Age of the Water Heater: Two systems; replaced 2014-16 Zoning: Newpoint has covenants and governed by architectural review board Appliances to Stay: Washer/dryer/oven/refrigerator/ microwave/warming drawer/stovetop Any Special Permits: N/A Driveway: Gravel Window Treatments: Plantation Shutters; custom valances in LR, DR, Den; Exterior Wooden Working Shutters set up to latch in case of storms. Irrigation: Rainbird Any Additional Storage: Cedar closet; storage in garage and under roof Decks or Patios: Four porches; brick patio under waterside lower porch; patio has fans Is this home to be sold furnished: No Security system and if so please supply the contact info: ADT Termite bond contact? Termite bond is current; Orkin POA Fees : 1350.00 a year; Newpoint POA, Bundy Management Company Fire Insurance cost: 5,126.00 a year Wind & Hail Insurance cost: Flood Insurance cost: 675.00 Water: $20-$50 Electric: $200-$450 Gas: N/A Cable: Comcast Basic Service 49.49 a month Any special Assessments: 150.00 hurricane cleanup special assessment Please list all renovations: 1996- Third floor renovated with two bedrooms; four closets, cedar closet; bathroom; 2007 - Master bath renovated as well as two second floor bathrooms; 2008 (?) kitchen renovated; new appliances and new cabinets Finished exterior extras:Brick patio, stucco walls in driveway Fire sprinkler system and or Security systems: Smoke detectors; ADT Windows and doors Information: Custom French Doors; Energy Efficient windows Other exterior extras. Examples Garage doors, Grills, Patios. Brick Pavers, storm shutters, BBQ Pit, OutBuildings ect. Electric garage doors updated 2016; Gas tank for generator; wooden shutters Interior Extras. Examples: Ceiling fans, Trim: Ceiling Fans in Den and Bedrooms, Extensive trim throughout house Any additional items included such as golf carts: Generator Interior lighting details: Alabaster Chandelier in DR, Landscaping details: Property fenced on all sides. Also gates on either end of house to divide yard areas for pets and children. Driveway also gated. Landscaping is mature; presents an opportunity to refine not a challenge. Kitchen details: Custom cherry cabinets; built in wine rack, small eating area; warming drawer; lots of storage Bathroom details: Master bath has large shower with rain head and hose attachment also tub with whirlpool; other bedroom baths have rain head plus hose attachment Other useful information: This is a traditional style house but can be adapted to modern living. Great home for a family and also for entertaining. The houses in Newpoint are close together but you truly do not have the feeling of looking in the neighbors window. The neighborhood is located near public/private schools. You can also walk to get a pizza, buy flowers, pick up a catered meal or get a haircut.
This property is not currently displayed as for sale or rent on Zillow. This may be different from what's on other websites or public sources.