Skip main navigation
Sold
  • $255,000

    5 Watson Dr, Trafalgar, IN 46181

    3beds
    1,244sqft
    Residential, Single Family Residence
    Built in 2025
    9,583 Square Feet Lot
    $256,600 Zestimate®
    $205/sqft
    $1,930 Estimated rent

    Home value

    $256,600

    $231,000 - $285,000

    $1,930/mo

    Zestimate® history
    Loading
    Loading...

    Owner options

    List your home for rent

    $1,930/mo

    Rent Zestimate®

    Find your next renter with Zillow Rental Manager. Plus, with online applications, you can quickly screen prospective tenants – for free.

    Learn more

    $1,930/mo

    Rent Zestimate®

    Refinance and save

    $1,653/mo

    Est. payment

    Refinancing to a lower rate could help reduce your monthly payments and save thousands over the life of the loan.

    See today's rates

    $1,653/mo

    Est. payment

    Explore your selling options

    Work with a Zillow partner agent

    Leverage their expertise and Zillow's premium Showcase listings to get your home seen by more buyers.

    Get started

    List with your own agent

    Get your home in front of millions of buyers by listing it on Zillow.

    Learn how to do it

    Sell it yourself

    Take full control of how buyers see your home on Zillow by listing For Sale by Owner (FSBO).

    List your home

    What's special

    Open concept living spaceNatural lightVaulted ceilingStainless steel appliances
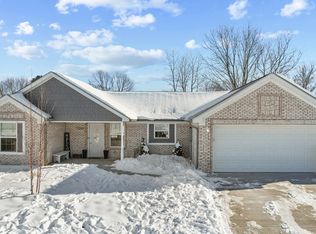
    NEW CUSTOM-BUILT HOME...This new ranch home is light, bright and cheery featuring an open concept living space. The vaulted ceiling and natural light create an inviting atmosphere, perfect for relaxed living and entertaining. The kitchen features stainless steel appliances, a center island with breakfast bar and a pantry...a stylish and practical space for meal preparation and casual dining at the kitchen bar. The residence features three bedrooms and two full baths. A laundry/mud room leads to the backyard. Desirable location...in Spring Lake Estates and within 1/2 mile of Indian Creek Schools.

    Zillow last checked:

    Listing updated:

    Listed by:

    Marla Clemens 317-373-5872,

    My Agent

    Bought with:

    Angie Young

    RE/MAX Advanced Realty

    Source: MIBOR as distributed by MLS GRID,MLS#: 22044096MLS Logo

    Facts & features

    Interior

    Bedrooms & bathrooms
    • Bedrooms: 3
    • Bathrooms: 2
    • Full bathrooms: 2
    • Main level bathrooms: 2
    • Main level bedrooms: 3
    Primary bedroom
    • Level: Main
    • Area: 196 Square Feet
    • Dimensions: 14x14
    Bedroom 2
    • Level: Main
    • Area: 121 Square Feet
    • Dimensions: 11x11
    Bedroom 3
    • Level: Main
    • Area: 110 Square Feet
    • Dimensions: 11x10
    Great room
    • Level: Main
    • Area: 300 Square Feet
    • Dimensions: 20x15
    Kitchen
    • Level: Main
    • Area: 150 Square Feet
    • Dimensions: 15x10
    Laundry
    • Level: Main
    • Area: 48 Square Feet
    • Dimensions: 8x6
    Heating
    • Forced Air, Natural Gas
    Cooling
    • Central Air
    Appliances
    • Included: Dishwasher, Disposal, Gas Water Heater, MicroHood, Electric Oven
    • Laundry: Main Level
    Features
    • Attic Access, Breakfast Bar, Cathedral Ceiling(s), Kitchen Island, Ceiling Fan(s), Pantry, Walk-In Closet(s)
    • Has basement: No
    • Attic: Access Only
    Interior area
    • Total structure area: 1,244
    • Total interior livable area: 1,244 sqft

    Property

    Parking
    • Total spaces: 2
    • Parking features: Attached, Concrete
    • Attached garage spaces: 2
    Features
    • Levels: One
    • Stories: 1
    • Patio & porch: Covered
    Lot
    • Size: 9,583 Square Feet
    • Features: Sidewalks
    Details
    • Parcel number: 411002044040000016
    • Special conditions: None
    • Horse amenities: None

    Construction

    Type & style
    • Home type: SingleFamily
    • Architectural style: Ranch
    • Property subtype: Residential, Single Family Residence
    Materials
    • Vinyl With Brick
    • Foundation: Crawl Space
    Condition
    • New Construction
    • New construction: Yes
    • Year built: 2025
    Details
    • Builder name: Vandeman Builders

    Utilities & green energy

    • Water: Public

    Community & HOA

    Community
    • Subdivision: Spring Lake Estates
    HOA
    • Has HOA: Yes
    • HOA fee: $90 annually
    • HOA phone: 317-494-0299
    Location
    • Region: Trafalgar

    Financial & listing details

    • Price per square foot: $205/sqft
    • Tax assessed value: $162,200
    • Annual tax amount: $658
    • Date on market: 6/10/2025
    • Cumulative days on market: 59 days

    Price history

    DateEventPrice
    8/25/2025Sold$255,000-5.6%$205/sqft
    Source: MIBOR as distributed by MLS GRID #22044096 Report a problem
    8/8/2025Pending sale$270,000$217/sqft
    Source: MIBOR as distributed by MLS GRID #22044096 Report a problem
    7/24/2025Price change$270,000-1.8%$217/sqft
    Source: MIBOR as distributed by MLS GRID #22044096 Report a problem
    7/10/2025Price change$275,000-1.8%$221/sqft
    Source: MIBOR as distributed by MLS GRID #22044096 Report a problem
    6/10/2025Listed for sale$280,000+608.9%$225/sqft
    Source: MIBOR as distributed by MLS GRID #22044096 Report a problem
    3/20/2024Listing removed--
    Source: MIBOR as distributed by MLS GRID #21908129 Report a problem
    7/14/2023Price change$39,500-7.1%$32/sqft
    Source: MIBOR as distributed by MLS GRID #21908129 Report a problem
    3/16/2023Price change$42,500-5.6%$34/sqft
    Source: MIBOR as distributed by MLS GRID #21908129 Report a problem
    2/28/2023Listed for sale$45,000$36/sqft
    Source: MIBOR as distributed by MLS GRID #21908129 Report a problem

    Public tax history

    YearProperty taxesTax assessment
    2025$658 -1.1%$162,200 +377.1%
    2024$665 +43%$34,000
    2023$465 +11.3%$34,000 +44.7%
    2022$418 +21.3%$23,500 +10.3%
    2021$344 -1.4%$21,300 +21.7%
    2020$349 -2.8%$17,500
    2019$359 -1.8%$17,500
    2018$366 -6.5%$17,500
    2017$391 $17,500 -6.4%
    2016$391 +4.8%$18,700
    2014$373 +2.9%$18,700
    2013$363 -6.7%$18,700 -1.6%
    2012$389 +99.5%$19,000 +91.9%
    2011$195 -2.5%$9,900
    2010$200 +0.3%$9,900
    2009$199 +5.1%$9,900
    2007$189 +3.6%$9,900
    2006$183 $9,900
    Find assessor info on the county website

    Neighborhood: 46181

    Nearby schools

    GreatSchools rating
    Schools provided by the listing agent
    • Elementary: Indian Creek Elementary School
    • Middle: Indian Creek Middle School
    • High: Indian Creek Sr High School

    Source: MIBOR as distributed by MLS GRID. This data may not be complete. We recommend contacting the local school district to confirm school assignments for this home.

    Get a cash offer in 3 minutes
    Find out how much your home could sell for in as little as 3 minutes with a no-obligation cash offer.
    Estimated market value
    $256,600
    Get a cash offer in 3 minutes
    Find out how much your home could sell for in as little as 3 minutes with a no-obligation cash offer.
    Estimated market value
    $256,600