Skip main navigation
Sold
  • $278,000

    7 Watson Dr, Trafalgar, IN 46181

    3beds
    1,410sqft
    Residential, Single Family Residence
    Built in 2020
    7,840 Square Feet Lot
    $280,900 Zestimate®
    $197/sqft
    $1,880 Estimated rent

    Home value

    $280,900

    $253,000 - $312,000

    $1,880/mo

    Zestimate® history
    Loading
    Loading...

    Owner options

    List your home for rent

    $1,880/mo

    Rent Zestimate®

    Find your next renter with Zillow Rental Manager. Plus, with online applications, you can quickly screen prospective tenants – for free.

    Learn more

    $1,880/mo

    Rent Zestimate®

    Refinance and save

    $1,794/mo

    Est. payment

    Refinancing to a lower rate could help reduce your monthly payments and save thousands over the life of the loan.

    See today's rates

    $1,794/mo

    Est. payment

    Explore your selling options

    Work with a Zillow partner agent

    Leverage their expertise and Zillow's premium Showcase listings to get your home seen by more buyers.

    Get started

    List with your own agent

    Get your home in front of millions of buyers by listing it on Zillow.

    Learn how to do it

    Sell it yourself

    Take full control of how buyers see your home on Zillow by listing For Sale by Owner (FSBO).

    List your home

    What's special

    Quality craftsmanshipGranite countertopsDouble tray ceilingDark accentsSoft-close kitchen cabinetsCustom cabinetsMatching flooring
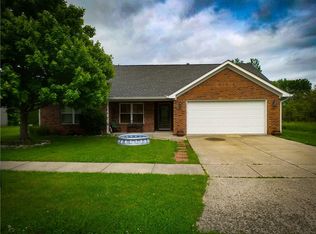
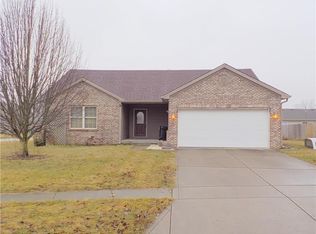
    7 Watson Dr, Trafalgar, Indiana. Built in 2020, this stunning home is filled with thoughtful details and custom upgrades throughout. The granite countertops in the kitchen and all bathrooms set the tone for the quality craftsmanship you'll find in every room. The heart of the home features a double tray ceiling in the kitchen and dining room, while the living room boasts a coffered ceiling with LED inset lighting that creates a warm and inviting atmosphere. Custom cabinets, paired with dark accents and matching flooring, bring style and cohesion to the space. The split floor plan offers privacy for the primary suite, separating it from the additional bedrooms. The soft-close kitchen cabinets add an extra touch of convenience. Located in the charming small town of Trafalgar, this home combines modern elegance with a peaceful community setting. Don't miss the chance to see this exceptional property-schedule your showing today!

    Zillow last checked:

    Listing updated:

    Listed by:

    Sean Daniels 317-371-0060,

    Daniels Real Estate

    Bought with:

    Sean Daniels

    Daniels Real Estate

    Source: MIBOR as distributed by MLS GRID,MLS#: 22017519MLS Logo

    Facts & features

    Interior

    Bedrooms & bathrooms
    • Bedrooms: 3
    • Bathrooms: 2
    • Full bathrooms: 2
    • Main level bathrooms: 2
    • Main level bedrooms: 3
    Primary bedroom
    • Features: Carpet
    • Level: Main
    • Area: 208 Square Feet
    • Dimensions: 13x16
    Bedroom 2
    • Features: Carpet
    • Level: Main
    • Area: 150 Square Feet
    • Dimensions: 10x15
    Bedroom 3
    • Features: Carpet
    • Level: Main
    • Area: 130 Square Feet
    • Dimensions: 10x13
    Breakfast room
    • Features: Luxury Vinyl Plank
    • Level: Main
    • Area: 180 Square Feet
    • Dimensions: 12x15
    Great room
    • Features: Luxury Vinyl Plank
    • Level: Main
    • Area: 325 Square Feet
    • Dimensions: 13x25
    Kitchen
    • Features: Luxury Vinyl Plank
    • Level: Main
    • Area: 120 Square Feet
    • Dimensions: 10x12
    Laundry
    • Features: Luxury Vinyl Plank
    • Level: Main
    • Area: 35 Square Feet
    • Dimensions: 5x7
    Heating
    • Forced Air, Electric
    Cooling
    • Has cooling: Yes
    Appliances
    • Included: Dishwasher, Electric Water Heater, MicroHood, Electric Oven, Refrigerator
    • Laundry: Main Level
    Features
    • Attic Access, Tray Ceiling(s), Entrance Foyer, Ceiling Fan(s), High Speed Internet, Pantry, Walk-In Closet(s)
    • Windows: Screens, Windows Vinyl, WoodWorkStain/Painted
    • Has basement: No
    • Attic: Access Only
    Interior area
    • Total structure area: 1,410
    • Total interior livable area: 1,410 sqft

    Property

    Parking
    • Total spaces: 2
    • Parking features: Attached
    • Attached garage spaces: 2
    • Details: Garage Parking Other(Service Door)
    Features
    • Levels: One
    • Stories: 1
    • Patio & porch: Deck, Covered
    • Exterior features: Lighting
    Lot
    • Size: 7,840 Square Feet
    • Features: Curbs, Sidewalks, Storm Sewer, Street Lights
    Details
    • Parcel number: 411002044041000016
    • Horse amenities: None

    Construction

    Type & style
    • Home type: SingleFamily
    • Architectural style: Ranch,Traditional
    • Property subtype: Residential, Single Family Residence
    Materials
    • Vinyl With Brick
    • Foundation: Slab
    Condition
    • New construction: No
    • Year built: 2020

    Utilities & green energy

    • Water: Municipal/City

    Community & HOA

    Community
    • Subdivision: Spring Lake Estates
    HOA
    • Has HOA: Yes
    • Services included: Association Home Owners
    • HOA fee: $90 annually
    • HOA phone: 317-494-0299
    Location
    • Region: Trafalgar

    Financial & listing details

    • Price per square foot: $197/sqft
    • Tax assessed value: $261,700
    • Annual tax amount: $2,216
    • Date on market: 1/10/2025
    • Cumulative days on market: 13 days

    Price history

    DateEventPrice
    2/27/2025Sold$278,000$197/sqft
    Source: MIBOR as distributed by MLS GRID #22017519 Report a problem
    1/23/2025Pending sale$278,000$197/sqft
    Source: MIBOR as distributed by MLS GRID #22017519 Report a problem
    1/10/2025Listed for sale$278,000+23.6%$197/sqft
    Source: MIBOR as distributed by MLS GRID #22017519 Report a problem
    3/19/2021Sold$225,000$160/sqft
    Source: MIBOR as distributed by MLS GRID #21769219 Report a problem
    3/3/2021Pending sale$225,000$160/sqft
    Source: MIBOR as distributed by MLS GRID #21769219 Report a problem
    3/3/2021Listed for sale$225,000$160/sqft
    Source: MIBOR as distributed by MLS GRID #21769219 Report a problem

    Public tax history

    YearProperty taxesTax assessment
    2025$2,283 +3%$261,700 +10.5%
    2024$2,217 -1%$236,900
    2023$2,240 +134.4%$236,900 +5.8%
    2022$956 +177.5%$224,000 +86.7%
    2021$344 -1.4%$120,000 +585.7%
    2020$349 -64.5%$17,500
    2019$984 +77.6%$17,500
    2018$554 +5.9%$17,500
    2017$523 $17,500 +6.7%
    2016$523 +57.8%$16,400 +4000%
    2014$332 +5598.3%$400 +33.3%
    2013$6 -3%$300
    2012$6 +1.7%$300
    2011$6 +18%$300 +50%
    2010$5 $200
    2009$5 $200
    2007$5 $200
    2006$5 $200
    Find assessor info on the county website

    Neighborhood: 46181

    Nearby schools

    GreatSchools rating
    Get a cash offer in 3 minutes
    Find out how much your home could sell for in as little as 3 minutes with a no-obligation cash offer.
    Estimated market value
    $280,900
    Get a cash offer in 3 minutes
    Find out how much your home could sell for in as little as 3 minutes with a no-obligation cash offer.
    Estimated market value
    $280,900