Skip main navigation
Closed
Street View
  • $500,000

    5 Weaver Ct, Bloomington, IL 61704

    4beds
    5,784sqft
    Single Family Residence
    Built in 1997
    0.26 Acres Lot
    $529,800 Zestimate®
    $86/sqft
    $4,089 Estimated rent

    Home value

    $529,800

    $503,000 - $556,000

    $4,089/mo

    Zestimate® history
    Loading
    Loading...

    Owner options

    List your home for rent

    $4,089/mo

    Rent Zestimate®

    Find your next renter with Zillow Rental Manager. Plus, with online applications, you can quickly screen prospective tenants – for free.

    Learn more

    $4,089/mo

    Rent Zestimate®

    Refinance and save

    $4,107/mo

    Est. payment

    Refinancing to a lower rate could help reduce your monthly payments and save thousands over the life of the loan.

    See today's rates

    $4,107/mo

    Est. payment

    Explore your selling options

    Work with a Zillow partner agent

    Leverage their expertise and Zillow's premium Showcase listings to get your home seen by more buyers.

    Get started

    List with your own agent

    Get your home in front of millions of buyers by listing it on Zillow.

    Learn how to do it

    Sell it yourself

    Take full control of how buyers see your home on Zillow by listing For Sale by Owner (FSBO).

    List your home

    What's special

    Fenced areaSoaring ceilingsPrivate officeFirst-floor primary suiteCatwalk overlookPrivate retreatEnormous family room
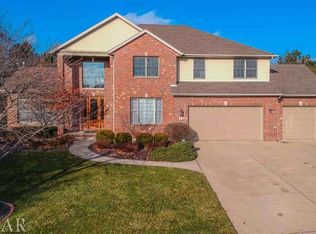
    Located on a quiet cul-de-sac in Hawthorne II, this impressive custom home offers the space, layout and setting that buyers are always hoping to find but rarely do. Set on a huge, beautifully landscaped lot with exceptional curb appeal, the stately front elevation is highlighted by regal steps leading to the front entrance and a turned side-load 3-car garage that keeps the focus on the home's timeless design rather than garage doors. Inside, you'll find nearly 5,800 finished square feet filled with natural light, soaring ceilings and an open floor plan that feels both spacious and comfortable. A dramatic two-story foyer opens to the equally impressive great room with a wall of windows and catwalk overlook above. The main level is anchored by a spacious eat-in kitchen featuring an island, 2 sinks, abundant high-end cabinetry, a pantry and plenty of room for gathering, along with a formal dining room, private office, laundry room and convenient powder room. The first-floor primary suite offers a private retreat with a spacious en suite bath, making everyday living incredibly convenient. Upstairs are three additional bedrooms, including one with its own private en suite bath, plus another full bath. The walkout lower level continues to impress with 9-foot ceilings, an enormous family room, full bath, den and flex room that could easily serve as fifth and sixth bedrooms, hobby rooms, workout space or whatever best fits your lifestyle. Step outside to enjoy a backyard designed for both relaxing and entertaining with a deck, patio, fenced area and mature landscaping that creates an incredible sense of privacy. Major updates including the roof, HVAC system, water heater and garage doors provide added peace of mind, making this home as practical as it is beautiful. This is one of those homes that simply checks all the boxes-an incredible floor plan, outstanding lot, quality updates and a location you'll love.

    Zillow last checked:

    Listing updated:

    Listed by:

    Amanda Wycoff 309-242-2647,

    BHHS Central Illinois, REALTORS

    Bought with:

    Non Member

    NON MEMBER

    Source: MRED as distributed by MLS GRID,MLS#: 12711511MLS Logo

    Facts & features

    Interior

    Bedrooms & bathrooms
    • Bedrooms: 4
    • Bathrooms: 5
    • Full bathrooms: 4
    • 1/2 bathrooms: 1
    Rooms
    • Room types: Den, Bonus Room, Family Room, Foyer, Mud Room, Walk In Closet, Other Room
    Primary bedroom
    • Features: Flooring (Carpet), Bathroom (Full, Double Sink, Whirlpool & Sep Shwr)
    • Level: Main
    • Area: 266 Square Feet
    • Dimensions: 19X14
    Bedroom 2
    • Features: Flooring (Carpet)
    • Level: Second
    • Area: 182 Square Feet
    • Dimensions: 14X13
    Bedroom 3
    • Features: Flooring (Carpet)
    • Level: Second
    • Area: 168 Square Feet
    • Dimensions: 14X12
    Bedroom 4
    • Features: Flooring (Carpet)
    • Level: Second
    • Area: 180 Square Feet
    • Dimensions: 15X12
    Bonus room
    • Features: Flooring (Carpet)
    • Level: Basement
    • Area: 156 Square Feet
    • Dimensions: 13X12
    Den
    • Features: Flooring (Carpet)
    • Level: Basement
    • Area: 187 Square Feet
    • Dimensions: 17X11
    Dining room
    • Features: Flooring (Hardwood)
    • Level: Main
    • Area: 195 Square Feet
    • Dimensions: 15X13
    Family room
    • Features: Flooring (Carpet)
    • Level: Main
    • Area: 437 Square Feet
    • Dimensions: 23X19
    Other
    • Features: Flooring (Carpet)
    • Level: Basement
    • Area: 780 Square Feet
    • Dimensions: 39X20
    Foyer
    • Features: Flooring (Hardwood)
    • Level: Main
    • Area: 119 Square Feet
    • Dimensions: 17X7
    Kitchen
    • Features: Kitchen (Eating Area-Breakfast Bar, Eating Area-Table Space, Island, Pantry-Closet, Custom Cabinetry, SolidSurfaceCounter), Flooring (Ceramic Tile)
    • Level: Main
    • Area: 378 Square Feet
    • Dimensions: 27X14
    Laundry
    • Features: Flooring (Ceramic Tile)
    • Level: Main
    • Area: 72 Square Feet
    • Dimensions: 9X8
    Mud room
    • Features: Flooring (Ceramic Tile)
    • Level: Main
    • Area: 30 Square Feet
    • Dimensions: 6X5
    Other
    • Features: Flooring (Carpet)
    • Level: Main
    • Area: 210 Square Feet
    • Dimensions: 15X14
    Walk in closet
    • Features: Flooring (Carpet)
    • Level: Main
    • Area: 90 Square Feet
    • Dimensions: 10X9
    Heating
    • Forced Air, Natural Gas
    Cooling
    • Central Air
    Appliances
    • Included: Microwave, Dishwasher, Refrigerator, Washer, Dryer, Disposal, Oven, Range Hood, Gas Cooktop, Gas Water Heater
    • Laundry: Sink
    Features
    • 1st Floor Full Bath, Cathedral Ceiling(s), Built-in Features, Walk-In Closet(s)
    • Basement: Finished,Egress Window,9 ft + pour,Rec/Family Area,Sleeping Area,Full,Walk-Out Access
    • Number of fireplaces: 2
    • Fireplace features: Attached Fireplace Doors/Screen, Electric, Gas Log, Family Room, Den/Library
    Interior area
    • Total structure area: 5,784
    • Total interior livable area: 5,784 sqft
    • Finished area below ground: 1,858

    Property

    Parking
    • Total spaces: 3
    • Parking features: Concrete, Garage Door Opener, Yes, Garage Owned, Attached, Garage
    • Attached garage spaces: 3
    • Has uncovered spaces: Yes
    Accessibility
    • Accessibility features: No Disability Access
    Features
    • Stories: 2
    • Patio & porch: Deck, Patio
    • Exterior features: Dog Run
    Lot
    • Size: 0.26 Acres
    • Dimensions: 70 x 161
    • Features: Mature Trees, Landscaped
    Details
    • Parcel number: 1530402014
    • Special conditions: None
    • Other equipment: Ceiling Fan(s)

    Construction

    Type & style
    • Home type: SingleFamily
    • Architectural style: Traditional
    • Property subtype: Single Family Residence
    Materials
    • Synthetic Stucco
    • Foundation: Concrete Perimeter
    • Roof: Asphalt
    Condition
    • New construction: No
    • Year built: 1997

    Utilities & green energy

    • Sewer: Public Sewer
    • Water: Public

    Community & HOA

    Community
    • Features: Tennis Court(s), Lake, Curbs, Sidewalks, Street Lights, Street Paved
    • Security: Carbon Monoxide Detector(s)
    • Subdivision: Hawthorne Ii
    HOA
    • Has HOA: Yes
    • Services included: Insurance
    • HOA fee: $375 annually
    Location
    • Region: Bloomington

    Financial & listing details

    • Price per square foot: $86/sqft
    • Tax assessed value: $524,013
    • Annual tax amount: $13,125
    • Date on market: 7/23/2026
    • Listing terms: Cash
    • Ownership: Fee Simple w/ HO Assn.

    Price history

    DateEventPrice
    9/8/2026Sold$500,000-4.8%$86/sqft
    Source: MRED as distributed by MLS GRID #12711511 Report a problem
    7/27/2026Contingent$525,000$91/sqft
    Source: MRED as distributed by MLS GRID #12711511 Report a problem
    7/23/2026Listed for sale$525,000+1%$91/sqft
    Source: MRED as distributed by MLS GRID #12711511 Report a problem
    6/16/2026Listing removed--
    Source: Owner Report a problem
    6/3/2026Price change$520,000-5.5%$90/sqft
    Source: Owner Report a problem
    5/22/2026Listed for sale$550,000+69.2%$95/sqft
    Source: Owner Report a problem
    1/5/2010Sold$325,000-12.1%$56/sqft
    Source: MRED as distributed by MLS GRID #10228221 Report a problem
    8/8/2009Price change$369,900-7.3%$64/sqft
    Source: Coldwell Banker Heart of America Realtors #2091989 Report a problem
    6/25/2009Listed for sale$399,000+45.1%$69/sqft
    Source: Coldwell Banker Heart of America Realtors #2091989 Report a problem
    12/3/2001Sold$275,000-31.3%$48/sqft
    Source: Agent Provided Report a problem
    3/30/1999Sold$400,000$69/sqft
    Source: Agent Provided Report a problem

    Public tax history

    YearProperty taxesTax assessment
    2025$13,125 +2.4%$174,671 +6%
    2024$12,821 +21.1%$164,780 +25.8%
    2023$10,592 -1.5%$131,011 +2.6%
    2022$10,750 +1.5%$127,666 +2.6%
    2021$10,592 $124,467
    2020-- $124,467
    2019-- $124,467 -1.5%
    2018$10,415 $126,362
    2017$10,415 +4.2%$126,362 -2%
    2016$9,992 +0.6%$128,940 +2.3%
    2015$9,934 $125,980 +0.9%
    2014$9,934 +5.8%$124,796 +3%
    2013$9,393 +0.3%$121,161 -1.1%
    2012$9,368 $122,496 -0.8%
    2011$9,368 +0.1%$123,434
    2010$9,357 +0.6%$123,434
    2009$9,306 +0.9%$123,434 -0.9%
    2008$9,221 +2.8%$124,584 +2.5%
    2007$8,967 $121,487 +2.5%
    2006-- $118,495 +2.1%
    2005-- $116,057 +7.2%
    2002-- $108,283 -23%
    2001-- $140,681 +3.7%
    2000-- $135,661
    Find assessor info on the county website

    Neighborhood: 61704

    Nearby schools

    GreatSchools rating
    Schools provided by the listing agent
    • Elementary: Benjamin Elementary
    • Middle: Evans Jr High
    • High: Normal Community High School
    • District: 5

    Source: MRED as distributed by MLS GRID. This data may not be complete. We recommend contacting the local school district to confirm school assignments for this home.

    Sell for more on Zillow
    Get a Zillow Showcase℠ listing at no additional cost and you could sell for .
    $529,800
    2% more
    +$10,596
    With Zillow Showcase(estimated)
    $540,396
    Sell for more on Zillow
    Get a Zillow Showcase℠ listing at no additional cost and you could sell for .
    $529,800
    2% more
    +$10,596
    With Zillow Showcase(estimated)
    $540,396