Price recently reduced - This rare first floor condo is near the pool and clubhouse. It has been updated; both baths and the kitchen. New cork bottomed luxury vinyl floors throughout and freshly painted. Large, screened porch has windows that open and Miami grade storm shutters.
A/C: 2016. Water Heater: 2011. Upgraded electrical panel.
Sold for $255,000
$255,000
5 Westwood 102d Avenue #102, Tequesta, FL 33469
2beds
910sqft
Condominium
Built in 1969
-- sqft lot
$260,300 Zestimate®
$280/sqft
$2,361 Estimated rent
Home value
$260,300
$232,000 - $292,000
$2,361/mo
Zestimate® history
Owner options
List your home for rent
$2,361/mo
Rent Zestimate®
Find your next renter with Zillow Rental Manager. Plus, with online applications, you can quickly screen prospective tenants – for free.
$2,361/mo
Rent Zestimate®
Refinance and save
$2,218/mo
Est. payment
Refinancing to a lower rate could help reduce your monthly payments and save thousands over the life of the loan.
$2,218/mo
Est. payment
Explore your selling options
Work with a Zillow partner agent
Leverage their expertise and Zillow's premium Showcase listings to get your home seen by more buyers.
Get startedList with your own agent
Get your home in front of millions of buyers by listing it on Zillow.
Learn how to do itSell it yourself
Take full control of how buyers see your home on Zillow by listing For Sale by Owner (FSBO).
List your homeWhat's special
Zillow last checked:
Listing updated:
Listed by:
Marsha Baldinger 908-229-2727,
The Keyes Company (PBG)
Bought with:
Mia Brister, 3610386
Compass Florida LLC
Dylan P Snyder, 0698137
Compass Florida LLC
Source: BeachesMLS,MLS#: R11049023 Originating MLS: BeachesMLS
Originating MLS: BeachesMLSFacts & features
Interior
Bedrooms & bathrooms
- Bedrooms: 2
- Bathrooms: 2
- Full bathrooms: 2
- Main level bathrooms: 2
- Main level bedrooms: 2
Primary bedroom
- Level: First
- Area: 180
- Dimensions: 12 X 15
Primary bedroom
- Level: First
- Area: 180
- Dimensions: 12 X 15
Bedroom 2
- Level: First
- Area: 169
- Dimensions: 13 X 13
Bedroom 2
- Level: First
- Area: 169
- Dimensions: 13 X 13
Kitchen
- Level: First
- Area: 144
- Dimensions: 12 X 12
Kitchen
- Level: First
- Area: 144
- Dimensions: 12 X 12
Living room
- Level: First
- Area: 338
- Dimensions: 26 X 13
Living room
- Level: First
- Area: 338
- Dimensions: 26 X 13
Heating
- Central, Electric
Cooling
- Central Air, Ceiling Fan(s), Electric
Appliances
- Included: Electric Range, Electric Water Heater, Refrigerator, Water Heater
Features
- Living/Dining Room, Main Level Primary, Storage, Walk-In Closet(s)
- Flooring: Vinyl
- Windows: Storm Window(s)
Interior area
- Total structure area: 910
- Total interior livable area: 910 sqft
Property
Parking
- Total spaces: 1
- Parking features: Assigned, Guest
- Uncovered spaces: 1
Features
- Levels: Multi/Split
- Patio & porch: Porch, Screened
- Exterior features: Outdoor Living Area, Porch
- Pool features: Association
- Has view: Yes
- View description: Garden
- Waterfront features: None
Details
- Parcel number: 60424025170041020
- Zoning: R-2(ci
- Special conditions: Listed As-Is
Construction
Type & style
- Home type: Condo
- Property subtype: Condominium
Materials
- Block, Concrete
- Roof: Composition,Shingle
Condition
- Resale
- New construction: No
- Year built: 1969
Utilities & green energy
- Sewer: Public Sewer
- Water: Public
- Utilities for property: Cable Available, Sewer Available, Water Available
Community & HOA
Community
- Features: Home Owners Association, Street Lights
- Security: Smoke Detector(s)
- Senior community: Yes
- Subdivision: TEQUESTA GARDEN CONDO 2
HOA
- Has HOA: Yes
- Amenities included: Billiard Room, Clubhouse, Laundry, Library, Picnic Area, Pool, Parking, Putting Green(s), Shuffleboard Court
- Services included: Common Areas, Cable TV, Hot Water, Maintenance Grounds, Pest Control, Recreation Facilities, Sewer, Trash, Water
- HOA fee: $453 monthly
- HOA phone: 561-747-1822
Location
- Region: Jupiter
Financial & listing details
- Price per square foot: $280/sqft
- Annual tax amount: $3,980
- Date on market: 1/4/2025
- Cumulative days on market: 95 days
- Listing terms: Cash,Conventional
Price history
| Date | Event | Price |
|---|---|---|
| 6/25/2025 | Listing removed | $2,250$2/sqft |
Source: BeachesMLS #R11049032 Report a problem | ||
| 5/9/2025 | Sold | $255,000-5.6%$280/sqft |
Source:  BeachesMLS #R11049023 Report a problem BeachesMLS #R11049023 Report a problem | ||
| 2/24/2025 | Price change | $270,000$297/sqft |
Source: BeachesMLS #RX-11049023 Report a problem | ||
| 2/7/2025 | Price change | $2,250-10%$2/sqft |
Source: BeachesMLS #R11049032 Report a problem | ||
| 1/4/2025 | Listed for rent | $2,500$3/sqft |
Source: BeachesMLS #R11049032 Report a problem | ||
Public tax history
Tax history is unavailable.
Neighborhood: 33469
Nearby homes
- $240,4002 bd2 ba910 sqft3 Westwood Ave APT 201, Tequesta, FL 33469Off Market
- $258,7002 bd2 ba910 sqft1 Westwood Ave APT 101, Tequesta, FL 33469Off Market
- $248,1002 bd2 ba925 sqft1 Westwood Ave APT 102, Jupiter, FL 33469Off Market

- $229,7002 bd2 ba910 sqft3 Westwood Ave APT 101, Jupiter, FL 33469Off Market
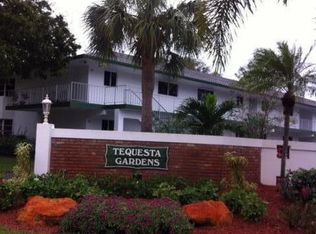
- $267,8002 bd2 ba910 sqft1 Westwood Ave APT 105, Tequesta, FL 33469Off Market
- $255,0002 bd2 ba1k sqft3 Westwood Ave APT 101E, Tequesta, FL 33469For Sale
- $217,5002 bd2 ba920 sqft1 Westwood Ave APT 201F, Tequesta, FL 33469Sold
- $246,1002 bd2 ba910 sqft1 Westwood Ave APT 101F, Tequesta, FL 33469Off Market
Nearby schools
GreatSchools rating
- 8/10Limestone Creek Elementary SchoolGrades: PK-5Distance: 2.8 mi
- 8/10Jupiter Middle SchoolGrades: 6-8Distance: 4.1 mi
- 7/10Jupiter High SchoolGrades: 9-12Distance: 2.4 mi
Get a cash offer in 3 minutes
Find out how much your home could sell for in as little as 3 minutes with a no-obligation cash offer.
Estimated market value
$260,300
Get a cash offer in 3 minutes
Find out how much your home could sell for in as little as 3 minutes with a no-obligation cash offer.
Estimated market value
$260,300
- Florida
- Palm Beach County
- Tequesta
- 33469
- 5 Westwood 102d Avenue Unit 102
Nearby cities
Nearby neighborhoods
Nearby zip codes
Other Tequesta Topics
