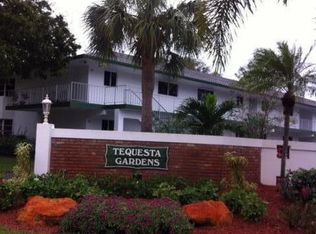
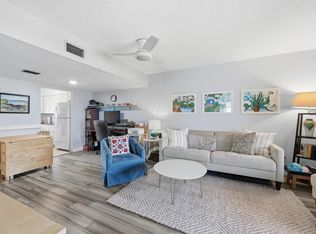
A rare opportunity awaits in the premier 55+ community of Tequesta Gardens! This highly desirable ground-floor corner condo is one of only two residences in the community featuring a private washer and dryer inside the unit. The beautifully renovated interior offers a fresh, move-in-ready living space with new paint, new laminate flooring, and a new washer and dryer. Additional peace of mind comes with a new air-conditioning system, including both the interior and exterior units. Residents of Tequesta Gardens enjoy access to excellent community amenities, including a swimming pool, spa, and shuffleboard courts. The association also provides building insurance, water, and exterior maintenance. Ideally located just minutes from Tequesta's exceptional dining, shopping, beautiful beaches, golf courses, boating, and world-class Palm Beach County recreation, this unique condo offers comfort, convenience, and an outstanding South Florida lifestyle.
For sale
$255,000
3 Westwood Avenue #101E, Tequesta, FL 33469
2beds
1,072sqft
Condominium
Built in 1969
-- sqft lot
$245,900 Zestimate®
$238/sqft
$504/mo HOA
What's special
Beautifully renovated interiorNew paintFresh move-in-ready living spaceNew washer and dryerNew laminate flooring
- 21 days |
- 236 |
- 15 |
Zillow last checked:
Listing updated:
Listed by:
Robert C Estis 954-465-9730,
Keller Williams Realty Jupiter,
Daniel Woodman 781-640-2830,
Keller Williams Realty Jupiter
Source: BeachesMLS,MLS#: B26060124 Originating MLS: BeachesMLS
Originating MLS: BeachesMLSFacts & features
Interior
Bedrooms & bathrooms
- Bedrooms: 2
- Bathrooms: 2
- Full bathrooms: 2
- Main level bathrooms: 1
- Main level bedrooms: 1
Primary bedroom
- Description: Dimensions: 14' X 11'10'
- Area: 154
- Dimensions: 14 X 11
Bedroom 2
- Description: Dimensions: 11'10' X 12'8'
- Area: 142.08
- Dimensions: 11.1 X 12.8
Kitchen
- Description: Dimensions: 7'9' X 13'9'
- Area: 109.81
- Dimensions: 7.9 X 13.9
Living room
- Description: Dimensions: 15' X 12'8'
- Area: 192
- Dimensions: 15 X 12.8
Other
- Description: Patio Balcony, Dimensions: 19' X 7'
- Area: 133
- Dimensions: 19 X 7
Other
- Description: Dining Area, Dimensions: 10' X 13'
- Area: 130
- Dimensions: 10 X 13
Heating
- Central, Electric
Cooling
- Central Air, Ceiling Fan(s), Humidity Control
Appliances
- Included: Dryer, Dishwasher, Electric Range, Microwave, Refrigerator, Washer
- Laundry: Laundry Closet, In Unit, See Remarks, Washer Dryer Install Allowed
Features
- Bedroom on Main Level, Living/Dining Room, Main Level Primary, Pantry, Split Bedrooms, Separate Shower, Tub Shower, Walk-In Closet(s)
- Flooring: Laminate
- Windows: Blinds
Interior area
- Total structure area: 1,072
- Total interior livable area: 1,072 sqft
Video & virtual tour
Property
Parking
- Total spaces: 2
- Parking features: Deeded, Guest
- Uncovered spaces: 1
Accessibility
- Accessibility features: None
Features
- Levels: One
- Stories: 1
- Patio & porch: Covered, Patio
- Exterior features: Outdoor Living Area
- Pool features: Association, Heated
- Has view: Yes
- View description: Garden
- Waterfront features: None
Lot
- Features: Sprinklers Automatic
Details
- Parcel number: 60424025170051010
- Zoning: Res Multi
- Special conditions: Standard,Listed As-Is
Construction
Type & style
- Home type: Condo
- Architectural style: Traditional
- Property subtype: Condominium
Materials
- Block, Concrete, Stucco
- Roof: Flat
Condition
- Resale
- New construction: No
- Year built: 1969
Utilities & green energy
- Electric: Circuit Breakers
- Sewer: Public Sewer
- Water: Public
- Utilities for property: Cable Connected, Electricity Connected, Phone Not Available, Sewer Connected, Underground Utilities
Community & HOA
Community
- Security: Security System, Smoke Detector(s)
- Senior community: Yes
- Subdivision: Tequesta Garden Condo
HOA
- Has HOA: Yes
- Amenities included: Billiard Room, Clubhouse, Community Kitchen, Car Wash Area, Laundry, Library, Picnic Area, Pool, Parking, Putting Green(s), Shuffleboard Court, Storage
- Services included: Common Areas, Cable TV, HVAC, Insurance, Maintenance Grounds, Maintenance Structure, Pool(s), Recreation Facilities, Reserve Fund, Roof, Sewer, Trash, Water
- HOA fee: $1,513 quarterly
- HOA name: Tequesta Garden Condominium Association
- HOA phone: 561-747-1822
Location
- Region: Tequesta
Financial & listing details
- Price per square foot: $238/sqft
- Tax assessed value: $220,755
- Annual tax amount: $4,474
- Date on market: 8/4/2026
- Cumulative days on market: 21 days
- Listing terms: Cash,Conventional,FHA,VA Loan
- Electric utility on property: Yes
- Road surface type: Asphalt, Paved
Estimated market value
$245,900
$234,000 - $258,000
$2,826/mo
Price history
| Date | Event | Price |
|---|---|---|
| 8/5/2026 | Listed for rent | $2,500$2/sqft |
Source: BeachesMLS #B26060480 Report a problem | ||
| 8/4/2026 | Listed for sale | $255,000+21.4%$238/sqft |
Source:  BeachesMLS #B26060124 Report a problem BeachesMLS #B26060124 Report a problem | ||
| 5/8/2026 | Sold | $210,000-6.7%$196/sqft |
Source:  MIAMI #A11940461 Report a problem MIAMI #A11940461 Report a problem | ||
| 4/8/2026 | Pending sale | $225,000$210/sqft |
Source: MIAMI #A11940461 Report a problem | ||
| 3/4/2026 | Price change | $225,000-8.2%$210/sqft |
Source: MIAMI #A11940461 Report a problem | ||
| 2/13/2026 | Price change | $245,000-9.3%$229/sqft |
Source: MIAMI #A11940461 Report a problem | ||
| 1/16/2026 | Listed for sale | $270,000+350%$252/sqft |
Source: MIAMI #A11940461 Report a problem | ||
| 8/16/2011 | Sold | $60,000$56/sqft |
Source: Public Record Report a problem | ||
Public tax history
| Year | Property taxes | Tax assessment |
|---|---|---|
| 2025 | $4,474 +3.3% | $200,819 +10% |
| 2024 | $4,332 +8.2% | $182,563 +10% |
| 2023 | $4,004 +7.5% | $165,966 +10% |
| 2022 | $3,724 +14.7% | $150,878 +10% |
| 2021 | $3,248 +11.2% | $137,162 +10% |
| 2020 | $2,920 +3.1% | $124,693 +4.5% |
| 2019 | $2,832 | $119,300 -1.6% |
| 2018 | $2,832 +2.3% | $121,300 +7.1% |
| 2017 | $2,769 +5% | $113,300 +15.3% |
| 2016 | $2,638 +75.6% | $98,300 +37% |
| 2015 | $1,502 | $71,753 |
Find assessor info on the county website
Monthly payment
Est. payment
Payment breakdown
Explore the cost of this home by adjusting the details. Changes won't be saved.Climate risks
Neighborhood: 33469
Nearby schools
GreatSchools rating
- 8/10Limestone Creek Elementary SchoolGrades: PK-5Distance: 2.8 mi
- 8/10Jupiter Middle SchoolGrades: 6-8Distance: 4.1 mi
- 7/10Jupiter High SchoolGrades: 9-12Distance: 2.4 mi
Schools provided by the listing agent
- Elementary: Limestone Creek
- Middle: Jupiter
- High: Jupiter
Source: BeachesMLS. This data may not be complete. We recommend contacting the local school district to confirm school assignments for this home.
- $240,4002 bd2 ba910 sqft3 Westwood Ave APT 201, Tequesta, FL 33469Off Market
- $258,7002 bd2 ba910 sqft1 Westwood Ave APT 101, Tequesta, FL 33469Off Market
- $248,1002 bd2 ba925 sqft1 Westwood Ave APT 102, Jupiter, FL 33469Off Market

- $229,7002 bd2 ba910 sqft3 Westwood Ave APT 101, Jupiter, FL 33469Off Market
- $267,8002 bd2 ba910 sqft1 Westwood Ave APT 105, Tequesta, FL 33469Off Market
- $255,0002 bd2 ba910 sqft5 Westwood 102d Ave #102, Jupiter, FL 33469Sold
- $217,5002 bd2 ba920 sqft1 Westwood Ave APT 201F, Tequesta, FL 33469Sold
- $246,1002 bd2 ba910 sqft1 Westwood Ave APT 101F, Tequesta, FL 33469Off Market
A local agent can set up tours, give advice and negotiate with sellers.
Similar homes
- $275,0002 bd3 ba1.2k sqft18350 SE WOOD HAVEN Lane #F, Jupiter, FL 33469For Sale

 MLS ID #B26054862, Renee Geise, Lighthouse Realty Group, Inc. BeachesMLS
 - $349,9002 bd2 ba991 sqft236 VILLAGE Boulevard #1106, Tequesta, FL 33469For Sale
 MLS ID #B26064129, Bradley Hurst, Illustrated Properties LLC (Jupiter). BeachesMLS
 - $159,0002 bd2 ba891 sqft18081 SE Country Club Drive #6-51, Jupiter, FL 33469For Sale
 MLS ID #B26004520, David Olsen, Keller Williams Realty Of The Treasure Coast. BeachesMLS
 - $166,0002 bd2 ba891 sqft6, Jupiter, FL 33469For Sale
 MLS ID #R11162856, William Seufert, The Keyes Company (Tequesta). BeachesMLS
 - $179,0001 bd2 ba903 sqftPinehurst, Tequesta, FL 33469For SaleMLS ID #B26018884, Anthony John Vitale III, Compass Florida LLC. BeachesMLS
- $245,0002 bd3 ba1.2k sqft557 Green Springs Place, West Palm Beach, FL 33409For SaleMLS ID #R11164864, Gustavo Adolfo Cepeda Jr, Highlight Realty Corp/LW. BeachesMLS
- $249,9002 bd2 ba1.1k sqftPalm Gardens, Palm Beach Gardens, FL 33410For SaleMLS ID #B26000598, Alecia Bonato, Nicklaus Vance. BeachesMLS
- $249,0002 bd2 ba1.3k sqft5390 Woodland Lakes Drive #104, Palm Beach Gardens, FL 33418For SaleMLS ID #R11169376, Krista Gaudio, Keller Williams Realty Jupiter. BeachesMLS
- $145,0001 bd1 ba918 sqft9, Jupiter, FL 33469For SaleMLS ID #B26042974, Jill VanDresser, Illustrated Properties LLC (Co. BeachesMLS
- $204,9001 bd2 ba1.1k sqft5, Palm Beach Gardens, FL 33418For SaleMLS ID #B26067327, Thomas Montrois, RE/MAX Properties. BeachesMLS
- $264,0002 bd2 ba997 sqft120 Lehane Terrace #202, North Palm Beach, FL 33408For SaleMLS ID #B26033842, Kevin M Spina, The Keyes Company (PBG). BeachesMLS
- $259,9002 bd2 ba1.1k sqft1823 Presidential Way #E101, West Palm Beach, FL 33401For SaleMLS ID #B26009981, Shaka K Cuffe, Boardwalk Realty Associates LL. BeachesMLS
- $249,0002 bd2 ba944 sqft111 Shore Court #203, North Palm Beach, FL 33408For SaleMLS ID #B26035042, Steven Hanley, LoKation. BeachesMLS
- $224,9002 bd2 ba1.1k sqftQ, Hobe Sound, FL 33455For SaleMLS ID #B26052411, Anthony B Castro, KW Reserve. BeachesMLS
- $255,0002 bd2 ba1k sqft3630 Alder Drive #E2, West Palm Beach, FL 33417For SaleMLS ID #B26024761, Youssef Kenzi, Partnership Realty Inc.. BeachesMLS
- $249,9002 bd2 ba1.4k sqft3650 Whitehall Drive #201, West Palm Beach, FL 33401For SaleMLS ID #B26026774, Lawanda Freeman, Realty ONE Group Innovation. BeachesMLS
- $270,0002 bd1 ba800 sqft1208 W 32ND Street, Riviera Beach, FL 33404For SaleMLS ID #B26065146, Ikeshia Ncube, Ncube Realty, LLC. BeachesMLS
- $328,0003 bd2 ba1.3k sqft3020 ALCAZAR Place #106, Palm Beach Gardens, FL 33410For SaleMLS ID #B26065940, Davidde L. Giordano, Water Pointe Realty Group. BeachesMLS
- $245,5003 bd2 ba1.2k sqft1200 SE Parkview Place #F-5, Stuart, FL 34994For SaleMLS ID #B26061789, Helena Almeida, The Keyes Company. BeachesMLS
- $249,0002 bd2 ba1.1k sqft4899 Sable Pine Circle #A2, West Palm Beach, FL 33417For SaleMLS ID #R11091090, Wilky Ray Garcia, Engel & Volkers Wellington. BeachesMLS
