Skip main navigation
Sold for $335,000
  • $335,000

    5 Whetstone Ln, Palm Coast, FL 32164

    4beds
    2,350sqft
    Single Family Residence
    Built in 2001
    9,747 Square Feet Lot
    $335,000 Zestimate®
    $143/sqft
    $2,212 Estimated rent

    Home value

    $335,000

    $312,000 - $358,000

    $2,212/mo

    Zestimate® history
    Loading
    Loading...

    Owner options

    List your home for rent

    $2,212/mo

    Rent Zestimate®

    Find your next renter with Zillow Rental Manager. Plus, with online applications, you can quickly screen prospective tenants – for free.

    Learn more

    $2,212/mo

    Rent Zestimate®

    Refinance and save

    $2,284/mo

    Est. payment

    Refinancing to a lower rate could help reduce your monthly payments and save thousands over the life of the loan.

    See today's rates

    $2,284/mo

    Est. payment

    Explore your selling options

    Work with a Zillow partner agent

    Leverage their expertise and Zillow's premium Showcase listings to get your home seen by more buyers.

    Get started

    List with your own agent

    Get your home in front of millions of buyers by listing it on Zillow.

    Learn how to do it

    Sell it yourself

    Take full control of how buyers see your home on Zillow by listing For Sale by Owner (FSBO).

    List your home

    What's special

    Stunning park-like settingProtected wooded areasExpansive primary suiteLush landscapingBrand-new drivewayWalk-in closet
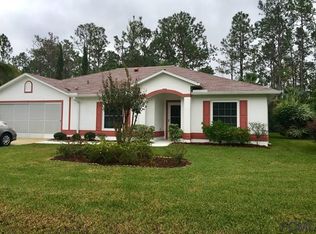
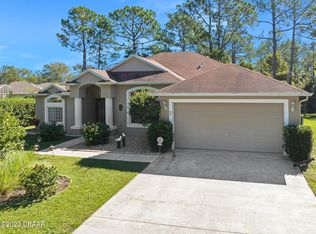
    Welcome home to your own private retreat. As you step inside, you’re greeted by two sets of three-panel sliding glass doors that frame a stunning, park-like setting. Lush landscaping is complemented by protected wooded areas behind and along one side of the home, ensuring lasting privacy and tranquility. Natural light pours in through three skylights, beautifully highlighting the home’s features. The spacious kitchen opens seamlessly to the family room and eat in kitchen area, creating an ideal layout for both entertaining and everyday living. Upon entry, the formal living and dining rooms are thoughtfully positioned to the left and right, offering additional space for gatherings. Located in Pine Lakes, a desirable golf community, membership is optional and there are no HOA fees. This custom-built Mercedes Home showcases enhanced design details throughout its solid concrete block and stucco construction. The expansive primary suite features a walk-in closet and a private en-suite bath complete with a jetted tub, separate walk-in shower, and a large double-sink vanity—your own personal oasis. Step outside to the oversized screened lanai, perfect for enjoying the peaceful natural surroundings year-round. Additional upgrades provide peace of mind, including a whole-house surge protector, a brand-new driveway (February 2026), and a roof replaced in 2023.

    Zillow last checked:

    Listing updated:

    Listing Provided by:

    Rosemarie Scharer 386-338-2155,

    COLDWELL BANKER PREMIER PROPERTIES 386-445-5880

    Bought with:

    Jadwiga Waloch, 3315117

    EXIT REALTY FIRST CHOICE

    Source: Stellar MLS,MLS#: FC317407MLS LogoOriginating MLS: Flagler

    Facts & features

    Interior

    Bedrooms & bathrooms
    • Bedrooms: 4
    • Bathrooms: 2
    • Full bathrooms: 2
    Primary bedroom
    • Features: En Suite Bathroom, Walk-In Closet(s)
    • Level: First
    Primary bathroom
    • Features: Bath With Whirlpool, Dual Sinks, En Suite Bathroom, Tub with Separate Shower Stall, Linen Closet
    • Level: First
    Bathroom 2
    • Level: First
    Dining room
    • Level: First
    Family room
    • Level: First
    Kitchen
    • Features: Pantry
    • Level: First
    Living room
    • Features: Built-In Shelving
    • Level: First
    Heating
    • Central, Electric
    Cooling
    • Central Air
    Appliances
    • Included: Dishwasher, Disposal, Dryer, Microwave, Range, Refrigerator, Washer
    • Laundry: Electric Dryer Hookup, Laundry Room, Washer Hookup
    Features
    • Built-in Features, Chair Rail, Eating Space In Kitchen, High Ceilings, Kitchen/Family Room Combo, Primary Bedroom Main Floor, Vaulted Ceiling(s), Walk-In Closet(s)
    • Flooring: Carpet, Ceramic Tile
    • Doors: Sliding Doors
    • Windows: Blinds, Skylight(s)
    • Has fireplace: No
    Interior area
    • Total structure area: 3,008
    • Total interior livable area: 2,350 sqft

    Property

    Parking
    • Total spaces: 2
    • Parking features: Driveway, Garage Door Opener
    • Attached garage spaces: 2
    • Has uncovered spaces: Yes
    Features
    • Levels: One
    • Stories: 1
    • Patio & porch: Covered, Rear Porch, Screened
    • Has view: Yes
    • View description: Trees/Woods
    Lot
    • Size: 9,747 sqft
    • Features: Drainage Canal
    • Residential vegetation: Mature Landscaping, Trees/Landscaped, Wooded
    Details
    • Parcel number: 0711317023005900120
    • Zoning: DPX
    • Special conditions: None

    Construction

    Type & style
    • Home type: SingleFamily
    • Architectural style: Traditional
    • Property subtype: Single Family Residence
    Materials
    • Block, Stucco
    • Foundation: Slab
    • Roof: Shingle
    Condition
    • New construction: No
    • Year built: 2001
    Details
    • Builder name: Mercedes Homes

    Utilities & green energy

    • Sewer: Holding Tank, Public Sewer
    • Water: Public
    • Utilities for property: Cable Connected, Electricity Connected, Public, Sewer Connected, Water Connected

    Community & neighborhood

    Location
    • Region: Palm Coast
    • Subdivision: PINE LAKES

    HOA & financial

    HOA
    • Has HOA: No
    Other fees
    • Pet fee: $0 monthly
    Other financial information
    • Total actual rent: 0

    Other

    Other facts
    • Listing terms: Cash,Conventional,FHA,VA Loan
    • Ownership: Fee Simple
    • Road surface type: Paved

    Price history

    DateEventPrice
    6/22/2026Sold$335,000-5.6%$143/sqft
    Source: Stellar MLS #FC317407 Report a problem
    4/27/2026Pending sale$355,000$151/sqft
    Source: Stellar MLS #FC317407 Report a problem
    4/8/2026Listed for sale$355,000+115.2%$151/sqft
    Source: Stellar MLS #FC317407 Report a problem
    5/20/2003Sold$165,000+31.3%$70/sqft
    Source: Public Record Report a problem
    3/21/2001Sold$125,700+1833.8%$53/sqft
    Source: Public Record Report a problem
    7/18/2000Sold$6,500$3/sqft
    Source: Public Record Report a problem

    Public tax history

    YearProperty taxesTax assessment
    2024$1,745 -1.9%$142,947 +3%
    2023$1,780 +1.6%$138,784 +3%
    2022$1,751 +1.8%$134,741 +3%
    2021$1,720 +0.4%$130,817 +1.4%
    2020$1,713 +2.1%$129,011 +2.3%
    2019$1,678 +0.9%$126,110 +1.9%
    2018$1,663 +3.4%$123,759 +2.1%
    2017$1,608 $121,214 +2.1%
    2016$1,608 +2.7%$118,721 +0.7%
    2015$1,565 -0.1%$117,896 +0.8%
    2014$1,566 $116,960 +1.5%
    2013-- $115,232 +1.7%
    2012-- $113,306 -8.7%
    2011-- $124,074 -15.2%
    2010-- $146,245 +2.7%
    2009-- $142,400 +0.1%
    2008-- $142,258 +3%
    2007-- $138,117 +2.5%
    2006-- $134,748 +3%
    2005-- $130,823 +23.2%
    2004-- $106,189 -9.5%
    2003-- $117,272 +3.5%
    2002-- $113,336

    Find assessor info on the county website

    Neighborhood: 32164

    Nearby schools

    GreatSchools rating
    Schools provided by the listing agent
    • Elementary: Wadsworth Elementary
    • Middle: Buddy Taylor Middle
    • High: Flagler-Palm Coast High

    Source: Stellar MLS. This data may not be complete. We recommend contacting the local school district to confirm school assignments for this home.

    Get a cash offer in 3 minutes
    Find out how much your home could sell for in as little as 3 minutes with a no-obligation cash offer.
    Estimated market value
    $335,000
    Get a cash offer in 3 minutes
    Find out how much your home could sell for in as little as 3 minutes with a no-obligation cash offer.
    Estimated market value
    $335,000