Skip main navigation
Sold for $355,900
  • $355,900

    7 Whetstone Ln, Palm Coast, FL 32164

    4beds
    1,867sqft
    Single Family Residence
    Built in 2002
    8,369 Square Feet Lot
    $342,100 Zestimate®
    $191/sqft
    $2,031 Estimated rent

    Home value

    $342,100

    $325,000 - $359,000

    $2,031/mo

    Zestimate® history
    Loading
    Loading...

    Owner options

    List your home for rent

    $2,031/mo

    Rent Zestimate®

    Find your next renter with Zillow Rental Manager. Plus, with online applications, you can quickly screen prospective tenants – for free.

    Learn more

    $2,031/mo

    Rent Zestimate®

    Refinance and save

    $2,424/mo

    Est. payment

    Refinancing to a lower rate could help reduce your monthly payments and save thousands over the life of the loan.

    See today's rates

    $2,424/mo

    Est. payment

    Explore your selling options

    Work with a Zillow partner agent

    Leverage their expertise and Zillow's premium Showcase listings to get your home seen by more buyers.

    Get started

    List with your own agent

    Get your home in front of millions of buyers by listing it on Zillow.

    Learn how to do it

    Sell it yourself

    Take full control of how buyers see your home on Zillow by listing For Sale by Owner (FSBO).

    List your home

    What's special

    Electric fireplaceSpacious islandModern updatesFlex roomAmple spaceGranite countertopsWood cabinets
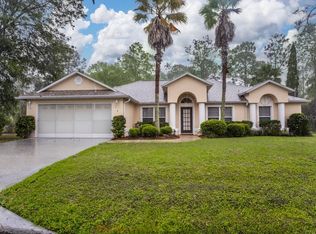
    ACCEPTING BACK UP OFFERS. Introducing a captivating gem nestled within the desirable Pine Lakes neighborhood, this stunning home offers a harmonious blend of modern updates and unique character. Boasting 3 bedrooms and a flex room with a large closet that could easily serve as a 4th bedroom, this meticulously maintained property presents an exceptional opportunity for comfortable living. Step inside and be greeted by an inviting ambiance, accentuated by the electric fireplace that adds a touch of warmth and charm to the living space. The heart of the home lies in the kitchen, where style meets functionality. Adorned with wood cabinets, granite countertops and a spacious island with storage that comfortably seats six, this kitchen is an entertainer's dream. Experience the luxury of linoleum plank flooring throughout most of the home, combining aesthetic appeal with durability and easy maintenance. The serene backdrop of the preserve creates a sense of tranquility and privacy, allowing you to unwind and revel in the beauty of nature from the comfort of your own backyard. This fenced in property has ample space to add your custom pool! This home has been thoughtfully updated with numerous upgrades, ensuring a contemporary and stylish aesthetic. From the custom barn door in the flex room to the carefully chosen finishes, each detail exudes a sense of craftsmanship and individuality. Furthermore, the property is equipped with an irrigation system on a well and an alarm system for added peace of mind. The water softener adds a touch of luxury to your everyday routine. This home offers the perfect combination of a serene setting and proximity to modern amenities. Explore the nearby parks, trails and beaches, enjoy shopping and dining options, and take advantage of the vibrant community that surrounds you. Don't miss your chance to make this exceptional property your own. Schedule your private tour today and experience the allure of this meticulously updated home in person. Welcome to a life of comfort, style, and tranquility in the coveted Pine Lakes neighborhood. Roof 2023. Hurricane rated garage door 2019. Exterior paint 2021. HVAC 3 ton-15 seer 2013. Hot water heater 2015. Vinyl storm rated windows and Pella slider 2011. OWNER OCCUPIED - 1 HOUR NOTICE PLEASE

    Zillow last checked:

    Listing updated:

    Listing Provided by:

    Teri Kuchenbrod 407-341-6940,

    TAKE ACTION PROPERTIES, LLC 386-283-5996

    Bought with:

    Patsy Moden, 473823

    GRAND LIVING REALTY

    Source: Stellar MLS,MLS#: FC292959MLS LogoOriginating MLS: Flagler

    Facts & features

    Interior

    Bedrooms & bathrooms
    • Bedrooms: 4
    • Bathrooms: 2
    • Full bathrooms: 2
    Primary bedroom
    • Level: First
    • Area: 224 Square Feet
    • Dimensions: 16x14
    Bedroom 1
    • Level: First
    • Area: 144 Square Feet
    • Dimensions: 12x12
    Bedroom 2
    • Level: First
    • Area: 150 Square Feet
    • Dimensions: 10x15
    Bedroom 3
    • Level: First
    • Area: 168 Square Feet
    • Dimensions: 12x14
    Primary bathroom
    • Level: First
    Bathroom 2
    • Level: First
    Kitchen
    • Level: First
    • Area: 208 Square Feet
    • Dimensions: 13x16
    Living room
    • Level: First
    • Area: 396 Square Feet
    • Dimensions: 18x22
    Heating
    • Heat Pump
    Cooling
    • Central Air
    Appliances
    • Included: Dishwasher, Disposal, Dryer, Microwave, Range, Refrigerator, Washer, Water Filtration System
    Features
    • Ceiling Fan(s), Eating Space In Kitchen, Solid Wood Cabinets, Split Bedroom, Stone Counters, Vaulted Ceiling(s)
    • Flooring: Carpet, Luxury Vinyl, Hardwood
    • Has fireplace: No
    Interior area
    • Total structure area: 2,844
    • Total interior livable area: 1,867 sqft

    Property

    Parking
    • Total spaces: 2
    • Parking features: Garage - Attached
    • Attached garage spaces: 2
    Features
    • Levels: One
    • Stories: 1
    • Exterior features: Irrigation System, Rain Gutters
    • Has view: Yes
    • View description: Trees/Woods
    Lot
    • Size: 8,369 sqft
    • Features: Conservation Area
    Details
    • Parcel number: 0711317023005900110
    • Zoning: DPX
    • Special conditions: None

    Construction

    Type & style
    • Home type: SingleFamily
    • Property subtype: Single Family Residence
    Materials
    • Block, Concrete
    • Foundation: Slab
    • Roof: Shingle
    Condition
    • Completed
    • New construction: No
    • Year built: 2002

    Utilities & green energy

    • Sewer: Holding Tank, Public Sewer
    • Water: Public
    • Utilities for property: Cable Connected, Electricity Connected, Sewer Connected, Sprinkler Well, Water Connected

    Community & neighborhood

    Location
    • Region: Palm Coast
    • Subdivision: PALM COAST SEC 23

    HOA & financial

    HOA
    • Has HOA: No
    Other fees
    • Pet fee: $0 monthly
    Other financial information
    • Total actual rent: 0

    Other

    Other facts
    • Listing terms: Cash,Conventional,FHA,VA Loan
    • Ownership: Fee Simple
    • Road surface type: Asphalt

    Price history

    DateEventPrice
    8/25/2023Sold$355,900+1.7%$191/sqft
    Source: Stellar MLS #FC292959 Report a problem
    7/15/2023Pending sale$349,900$187/sqft
    Source: Stellar MLS #FC292959 Report a problem
    7/11/2023Listed for sale$349,900+84.2%$187/sqft
    Source: Stellar MLS #FC292959 Report a problem
    8/13/2018Sold$190,000-1.6%$102/sqft
    Source: Public Record Report a problem
    6/5/2018Price change$193,000-3.5%$103/sqft
    Source: Billy Neil & Mike Hansen Realty LLC #233862 Report a problem
    5/26/2018Listed for sale$199,900$107/sqft
    Source: Billy Neil & Mike Hansen Realty LLC #233862 Report a problem
    4/13/2018Listing removed$199,900$107/sqft
    Source: Billy Neil & Mike Hansen Realty LLC #233862 Report a problem
    4/4/2018Price change$199,900-2.4%$107/sqft
    Source: Billy Neil & Mike Hansen Realty LLC #233862 Report a problem
    12/13/2017Price change$204,900-4.7%$110/sqft
    Source: Billy Neil & Mike Hansen Realty LLC #233862 Report a problem
    11/10/2017Listed for sale$214,900+22.2%$115/sqft
    Source: Billy Neil & Mike Hansen Realty LLC #233862 Report a problem
    7/28/2004Sold$175,900+91.6%$94/sqft
    Source: Public Record Report a problem
    6/28/2002Sold$91,800+1312.3%$49/sqft
    Source: Public Record Report a problem
    9/10/2001Sold$6,500+41.3%$3/sqft
    Source: Public Record Report a problem
    8/1/2001Sold$4,600$2/sqft
    Source: Public Record Report a problem

    Public tax history

    YearProperty taxesTax assessment
    2024$4,041 +68.3%$263,224 +52.8%
    2023$2,400 +1.3%$172,262 +3%
    2022$2,370 +1.5%$167,244 +3%
    2021$2,334 +0.2%$162,373 +1.4%
    2020$2,329 -0.5%$160,131 +0.6%
    2019$2,340 +66.6%$159,231 +42.7%
    2018$1,404 +2.9%$111,561 +2.1%
    2017$1,364 $109,266 +2.1%
    2016$1,364 +2.9%$107,019 +0.7%
    2015$1,326 -0.1%$106,275 +0.8%
    2014$1,327 $105,432 +1.5%
    2013-- $103,874 +1.7%
    2012-- $102,138 -5.3%
    2011-- $107,895 -7.1%
    2010-- $116,149 -10.4%
    2009-- $129,653 -12.2%
    2008-- $147,672 +3%
    2007-- $143,371 +2.5%
    2006-- $139,874 +3%
    2005-- $135,800 +662.9%
    2004-- $17,800 -81.7%
    2003-- $97,039 +1602.4%
    2002-- $5,700

    Find assessor info on the county website

    Neighborhood: 32164

    Nearby schools

    GreatSchools rating
    Schools provided by the listing agent
    • Elementary: Wadsworth Elementary
    • Middle: Buddy Taylor Middle
    • High: Flagler-Palm Coast High

    Source: Stellar MLS. This data may not be complete. We recommend contacting the local school district to confirm school assignments for this home.

    Get a cash offer in 3 minutes
    Find out how much your home could sell for in as little as 3 minutes with a no-obligation cash offer.
    Estimated market value
    $342,100
    Get a cash offer in 3 minutes
    Find out how much your home could sell for in as little as 3 minutes with a no-obligation cash offer.
    Estimated market value
    $342,100