Looking for a like-new home that still includes a structural warranty? No need to wait for new construction! An incredible opportunity to own a concrete block home built in 2023 that backs up to a protected reserve. This open floor plan is four bedrooms and two full baths with an exterior covered rear patio lanai. Turn key and move in ready. Featuring real wood cabinets, granite countertops throughout, upgraded luxury vinyl plank flooring AND a fully fenced back yard. Did I mention it is on a quiet cul da sac that backs up to a reserve? A rare opportunity to own a home in Pine Lakes community! NO HOA. Two car garage If you’re looking for convenience, privacy and an opportunity to move right in, schedule a private showing today and see for yourself!
For sale
Price cut: $20K (11/2)
$335,900
5 WHISANT PLACE, PALM COAST, FL 32164
4beds
1,653sqft
Single Family Residence
Built in 2023
9,823 Square Feet Lot
$-- Zestimate®
$203/sqft
$-- HOA
What's special
Four bedroomsGranite countertops throughoutOpen floor planReal wood cabinetsTwo car garage
- 35 days
- 334
- 16
Zillow last checked:
Listing updated:
Listed by:
Sydney Mariano 386-237-1555,
CENTURY 21 REALTY EXCHANGE 386-446-0017,
Siegh Mariano-Jones 386-864-0157,
CENTURY 21 REALTY EXCHANGE
Source: Stellar MLS,MLS#: FC322169 Originating MLS: Flagler
Facts & features
Interior
Bedrooms & bathrooms
- Bedrooms: 4
- Bathrooms: 2
- Full bathrooms: 2
Primary bedroom
- Features: Walk-In Closet(s)
- Level: First
Bedroom 2
- Features: Built-in Closet
- Level: First
Bedroom 3
- Features: Built-in Closet
- Level: First
Bedroom 4
- Features: Built-in Closet
- Level: First
Primary bathroom
- Level: First
Bathroom 2
- Level: First
Kitchen
- Level: First
Laundry
- Level: First
Living room
- Level: First
Heating
- Electric
Cooling
- Central Air
Appliances
- Included: Dishwasher, Dryer, Electric Water Heater, Range, Refrigerator, Washer
- Laundry: Inside, Laundry Room
Features
- Ceiling Fan(s), Open Floorplan, Solid Surface Counters, Solid Wood Cabinets, Walk-In Closet(s)
- Flooring: Luxury Vinyl, Vinyl
- Doors: Sliding Doors, Sliding Doors
- Has fireplace: No
- Common walls with other units/homes: End Unit
Interior area
- Total structure area: 2,165
- Total interior livable area: 1,653 sqft
Video & virtual tour
Property
Parking
- Total spaces: 2
- Parking features: Driveway, Garage Door Opener
- Attached garage spaces: 2
- Has uncovered spaces: Yes
Features
- Levels: One
- Stories: 1
- Patio & porch: Covered, Rear Porch
- Exterior features: Private Mailbox, Private Yard, Rain Gutters, Smart Lock(s)
- Fencing: Vinyl
- Has view: Yes
- View description: Trees/Woods
Lot
- Size: 9,823 Square Feet
- Features: Cul-De-Sac, Above Flood Plain
Details
- Parcel number: 0711317023001100120
- Zoning: SFR-2
- Special conditions: None
Construction
Type & style
- Home type: SingleFamily
- Architectural style: Traditional
- Property subtype: Single Family Residence
Materials
- Concrete, Stucco
- Foundation: Block
- Roof: Shingle
Condition
- New construction: No
- Year built: 2023
Details
- Builder model: Ruby+ Model
- Builder name: INB
- Warranty included: Yes
Utilities & green energy
- Sewer: Public Sewer
- Water: Public
- Utilities for property: Cable Available, Electricity Available, Sewer Available, Water Available
Green energy
- Energy efficient items: Windows
- Water conservation: Fl. Friendly/Native Landscape
Community & HOA
Community
- Security: Fire Resistant Exterior
- Pet fee: $0 monthly
- Subdivision: PALM COAST SEC 23
HOA
- Has HOA: No
Location
- Region: Palm Coast
Financial & listing details
- Price per square foot: $203/sqft
- Tax assessed value: $275,915
- Annual tax amount: $4,140
- Date on market: 10/16/2026
- Cumulative days on market: 36 days
- Listing terms: Cash,Conventional,FHA,VA Loan
- Ownership: Fee Simple
- Total actual rent: 0
- Electric utility on property: Yes
- Road surface type: Paved
Estimated market value
Not available
Estimated sales range
Not available
Not available
Price history
| Date | Event | Price |
|---|---|---|
| 11/2/2026 | Price change | $335,900-5.6%$203/sqft |
Source:  Stellar MLS #FC322169 Report a problem | ||
| 10/16/2026 | Listed for sale | $355,900+3.2%$215/sqft |
Source: Stellar MLS #FC322169 Report a problem | ||
| 10/11/2023 | Sold | $344,900+0%$209/sqft |
Source: Public Record Report a problem | ||
| 8/17/2023 | Pending sale | $344,850$209/sqft |
Source: Stellar MLS #FC288873 Report a problem | ||
| 2/8/2023 | Price change | $344,850+1.5%$209/sqft |
Source: Stellar MLS #FC288873 Report a problem | ||
| 2/2/2023 | Listed for sale | $339,850+457.1%$206/sqft |
Source: Stellar MLS #FC288873 Report a problem | ||
| 6/17/2022 | Sold | $61,000-1.6%$37/sqft |
Source: Public Record Report a problem | ||
| 4/8/2022 | Pending sale | $62,000$38/sqft |
Source:  FLGMLS #274618 Report a problem | ||
| 3/31/2022 | Price change | $62,000-5.9%$38/sqft |
Source: FLGMLS #274618 Report a problem | ||
| 2/18/2022 | Listed for sale | $65,900$40/sqft |
Source: FLGMLS #274618 Report a problem | ||
| 2/1/2022 | Listing removed | $65,900$40/sqft |
Source: FLGMLS #274055 Report a problem | ||
| 1/26/2022 | Listed for sale | $65,900+139.6%$40/sqft |
Source: FLGMLS #274055 Report a problem | ||
| 8/3/2020 | Sold | $27,500-21.4%$17/sqft |
Source: FLGMLS #244747 Report a problem | ||
| 1/15/2019 | Listed for sale | $35,000$21/sqft |
Source: Coldwell Banker Residential Real Estate LLC #244747 Report a problem | ||
Public tax history
| Year | Property taxes | Tax assessment |
|---|---|---|
| 2025 | $4,140 -0.3% | $275,915 +0.6% |
| 2024 | $4,152 +392.6% | $274,317 +502.9% |
| 2023 | $843 +36.3% | $45,500 +68.8% |
| 2022 | $618 +29.7% | $26,950 +10% |
| 2021 | $477 +27.6% | $24,500 +36.3% |
| 2020 | $374 +6.9% | $17,969 +10% |
| 2019 | $350 +12.8% | $16,335 +10% |
| 2018 | $310 +12.6% | $14,850 +10% |
| 2017 | $275 | $13,500 +6.8% |
| 2016 | $275 +4.4% | $12,645 +10% |
| 2015 | $264 +5.2% | $11,495 -4.2% |
| 2014 | $251 | $12,000 +26.3% |
| 2013 | -- | $9,500 -5% |
| 2012 | -- | $10,000 -23.1% |
| 2011 | -- | $13,000 -18.8% |
| 2010 | -- | $16,000 -33.3% |
| 2009 | -- | $24,000 -36.8% |
| 2008 | -- | $38,000 -29.4% |
| 2007 | -- | $53,800 -1.3% |
| 2006 | -- | $54,500 +45.3% |
| 2005 | -- | $37,500 +110.7% |
| 2004 | -- | $17,800 |
Find assessor info on the county website
Monthly payment
Est. payment
Payment breakdown
Explore the cost of this home by adjusting the details. Changes won't be saved.Climate risks
Neighborhood: 32164
Nearby schools
Schools provided by the listing agent
- Elementary: Wadsworth Elementary
- Middle: Buddy Taylor Middle
- High: Flagler-Palm Coast High
Source: Stellar MLS. This data may not be complete. We recommend contacting the local school district to confirm school assignments for this home.


Similar homes
- $369,9004 bd2 ba2.4k sqft26 WHITE HOUSE DRIVE, PALM COAST, FL 32164For Sale
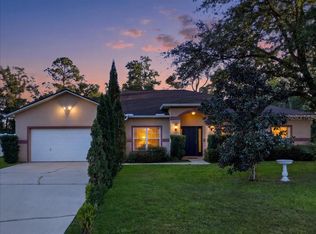
 MLS ID #FC322710, Kathy Kerr, EXIT REALTY FIRST CHOICE. Stellar MLS
- $324,9003 bd2 ba1.4k sqft39 White House Dr, Palm Coast, FL 32164For Sale
 MLS ID #264880, Pamela Capela, RE/MAX Select Professionals. St Augustine St Johns County BOR
- $338,0003 bd2 ba1.3k sqft84 RANDOLPH DRIVE, PALM COAST, FL 32164For Sale
 MLS ID #FC322795, Deborah Ronson, PARKSIDE REALTY GROUP. Stellar MLS
- $330,0003 bd2 ba1.7k sqft3 WALDRON Place, Palm Coast, FL 32164For Sale
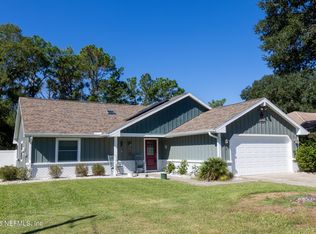 MLS ID #2168512, CHRISTOPHER YANCHIK. realMLS
- $357,0003 bd2 ba1.8k sqft48 Waters Dr, Palm Coast, FL 32164For Sale
 MLS ID #1232070, India Fannon, Epique Realty Inc. DBAMLS
- $339,0004 bd3 ba1.9k sqft4 ROUND TREE DRIVE, PALM COAST, FL 32164For SaleMLS ID #FC322182, Rachel Civil, RE/MAX SELECT PROFESSIONALS. Stellar MLS
- $329,0003 bd2 ba1.6k sqft30 Ranwood Ln, Palm Coast, FL 32164For SaleMLS ID #1232019, Richard Hoover, Worth Clark Realty. DBAMLS
- $299,9003 bd2 ba1.5k sqft13 WHITE HOUSE DRIVE, PALM COAST, FL 32164For SaleMLS ID #FC322369, Carlos Dezza, TRADEMARK REALTY GROUP LLC. Stellar MLS
- $340,0003 bd2 ba1.8k sqft33 RANSHIRE LANE, PALM COAST, FL 32164For SaleMLS ID #FC321698, Thomas Waller, FLORIDA DREAMS PROPERTIES INC. Stellar MLS
- $419,0004 bd2 ba2.2k sqft18 WHIRLAWAY DRIVE, PALM COAST, FL 32164For SaleMLS ID #FC322843, Alina Pekarsky, VIRTUAL HOMES REALTY. Stellar MLS
- $344,9004 bd2 ba1.5k sqft35 Palm Leaf Ln, Palm Coast, FL 32164New ConstructionMLS ID #1228011, Tommie Krawiec, SeaGate Real Estate Inc.. DBAMLS
- $295,0004 bd2 ba1.7k sqft69 WHEATFIELD DRIVE, PALM COAST, FL 32164For SaleMLS ID #FC322411, Cathy Heighter Moore, APPROVED PATRIOT REALTY LLC. Stellar MLS
- $345,0003 bd2 ba1.9k sqft38 WESTLEE LN, PALM COAST, FL 32164For SaleMLS ID #FC322567, Belkis Esquivel, EXIT REALTY FIRST CHOICE. Stellar MLS
- $349,0003 bd2 ba1.2k sqft29 WHITTLESEY LANE, PALM COAST, FL 32164For SaleMLS ID #FC321158, Ana DeAlmeida, LIVIN PARADISE REALTY LLC. Stellar MLS
- $325,0003 bd2 ba1.4k sqft11 PROSPERITY LANE, PALM COAST, FL 32164For SaleMLS ID #FC321214, Jeanine Volpe, COLDWELL BANKER PREMIER PROPERTIES. Stellar MLS
