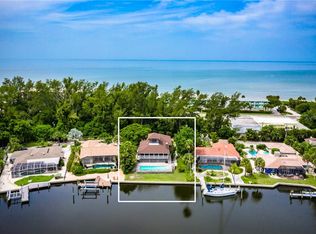
Exceptional waterfront living on Longboat Key! Discover the ideal blend of coastal elegance, outstanding boating, stunning beaches and relaxed island living in this gorgeously renovated four-bedroom, four-bath residence offering 2,544 square feet of beautifully designed living space. Along a tranquil, protected bayou with expansive water views, this exceptional home captures the essence of the Longboat Key lifestyle. From the moment you enter, the home's flowing, open floor plan and thoughtfully designed living spaces create an inviting atmosphere, with spectacular water views from virtually every room. Beautifully renovated interiors combine sophisticated finishes with comfortable, effortless living. Designed with the chef in mind, the stunning kitchen is a culinary showpiece and a natural gathering place. An oversized center island with a convenient prep sink provides exceptional workspace while inviting casual conversation and entertaining. Gorgeous quartz countertops, including a dramatic waterfall island design, complement the high-end appliance suite featuring Bosch appliances. The kitchen flows seamlessly into the home's open living and dining areas, where expansive views of the pool and bayou provide a beautiful backdrop for everyday living and entertaining. The thoughtfully designed bedroom arrangement offers exceptional privacy and flexibility. The private primary suite features a spacious walk-in closet and beautifully appointed en-suite bath. A generous guest suite offers a large bedroom, separate den and beautifully designed custom bath, creating an ideal retreat for visiting family and friends. Two additional bedrooms, one with an en-suite bath and the other with an adjoining full bath, provide comfortable accommodations for family and guests. Outdoor living is equally spectacular. Surrounded by professionally designed tropical landscaping, the gorgeous custom, free-flowing heated pool and spa create a private resort-like setting overlooking the peaceful bayou. An easy-care saltwater system enhances the enjoyment of this exceptional outdoor retreat. For boating enthusiasts, the property is particularly appealing. A new composite dock, well-protected sailboat-depth water, and direct boating access to Sarasota Bay and the Gulf provide an outstanding opportunity to explore some of Southwest Florida's beautiful waterways. Additional features include hurricane-impact windows and doors throughout, a newer roof, natural gas, an on-demand hot water heater, a welcoming circular driveway, and a garage featuring epoxy flooring and additional storage. The location is simply outstanding. In a fabulous mid-island neighborhood, the home enjoys beach access just a stone’s throw away, offering the rare opportunity to spend mornings on the Gulf's beautiful beaches and afternoons cruising the waters of Sarasota Bay. Nearby shopping, restaurants, the Town Green, and amphitheater add to the convenience and charm of this exceptional island setting. Beautifully renovated, thoughtfully designed and surrounded by the natural beauty of its tranquil waterfront setting, 5 Winslow Place offers an exceptional opportunity to experience the best of Longboat Key living. Whether your passion is boating, enjoying the Gulf's beautiful beaches, entertaining family and friends, or simply relaxing in the privacy of your waterfront retreat, this extraordinary residence offers a lifestyle as inviting as its surroundings.
For sale
$2,495,000
5 WINSLOW PLACE, LONGBOAT KEY, FL 34228
4beds
2,544sqft
Single Family Residence
Built in 1962
0.3 Acres Lot
$-- Zestimate®
$981/sqft
$50/mo HOA
What's special
Tranquil waterfront settingSophisticated finishesBeautifully renovated interiorsEasy-care saltwater systemFlowing open floor planNewer roofProfessionally designed tropical landscaping
- 7 days
- 778
- 67
Likely to sell faster than
Zillow last checked:
Listing updated:
Listed by:
Cindy Fischer 941-465-1124,
PREMIER SOTHEBY'S INTERNATIONAL REALTY 941-383-2500,
Michael Seamon 941-586-1802,
PREMIER SOTHEBY'S INTERNATIONAL REALTY
Source: Stellar MLS,MLS#: A4712863 Originating MLS: Sarasota - Manatee
Facts & features
Interior
Bedrooms & bathrooms
- Bedrooms: 4
- Bathrooms: 4
- Full bathrooms: 4
Primary bedroom
- Features: Walk-In Closet(s)
- Level: First
- Area: 216 Square Feet
- Dimensions: 18x12
Bedroom 2
- Features: Built-in Closet
- Level: First
- Area: 156 Square Feet
- Dimensions: 13x12
Bedroom 4
- Features: Built-in Closet
- Level: First
- Area: 117 Square Feet
- Dimensions: 13x9
Den
- Level: Second
- Area: 180 Square Feet
- Dimensions: 15x12
Dining room
- Level: First
- Area: 216 Square Feet
- Dimensions: 18x12
Florida room
- Level: First
- Area: 121 Square Feet
- Dimensions: 11x11
Great room
- Level: First
- Area: 225 Square Feet
- Dimensions: 15x15
Kitchen
- Level: First
- Area: 315 Square Feet
- Dimensions: 21x15
Heating
- Central
Cooling
- Central Air
Appliances
- Included: Dishwasher, Disposal, Dryer, Microwave, Range, Range Hood, Refrigerator, Smart Appliance(s), Washer
- Laundry: Inside
Features
- Built-in Features, Cathedral Ceiling(s), High Ceilings, Open Floorplan, Solid Wood Cabinets, Split Bedroom, Vaulted Ceiling(s), Walk-In Closet(s)
- Flooring: Porcelain Tile, Hardwood
- Windows: Window Treatments
- Has fireplace: Yes
- Fireplace features: Electric
Interior area
- Total structure area: 3,164
- Total interior livable area: 2,544 sqft
Video & virtual tour
Property
Parking
- Total spaces: 2
- Parking features: Garage Door Opener, Oversized
- Attached garage spaces: 2
- Details: Garage Dimensions: 20x20
Features
- Levels: Two
- Stories: 2
- Exterior features: Irrigation System, Lighting, Rain Gutters
- Has private pool: Yes
- Pool features: In Ground, Heated, Salt Water, Screen Enclosure
- Has spa: Yes
- Spa features: Heated, In Ground
- Has view: Yes
- View description: Water, Bay/Harbor - Full
- Has water view: Yes
- Water view: Water,Bay/Harbor - Full
- Waterfront features: Bay/Harbor Front, Canal Front, Waterfront, Bay/Harbor, Bay/Harbor Access, Bayou Access, Beach Access, Saltwater Canal Access, Gulf/Ocean Access, Gulf/Ocean to Bay Access, Intracoastal Waterway Access, Lagoon Access, Bridges - No Fixed Bridges, Sailboat Water, Seawall
- Body of water: CRANES BAYOU, SARASOTA BAY
Lot
- Size: 0.3 Acres
- Residential vegetation: Mature Landscaping
Details
- Parcel number: 0005080030
- Zoning: R4SF
- Special conditions: None
Construction
Type & style
- Home type: SingleFamily
- Architectural style: Craftsman,Custom
- Property subtype: Single Family Residence
Materials
- Stucco
- Foundation: Slab
- Roof: Other
Condition
- New construction: No
- Year built: 1962
Utilities & green energy
- Sewer: Public Sewer
- Water: Public
- Utilities for property: BB/HS Internet Available, Cable Connected, Electricity Connected, Natural Gas Connected, Phone Available, Sewer Connected, Underground Utilities, Water Connected
Community & HOA
Community
- Features: Bay/Harbor Front, Boat Slip, Canal Front, Dock, Intracoastal Waterway, Marina, Water Access, Waterfront
- Pet fee: $0 monthly
- Subdivision: BUTTONWOOD HARBOR
HOA
- Has HOA: Yes
- Services included: Other, Private Road
- HOA fee: $50 monthly
- HOA name: Matthew Pifer, HOA President
Location
- Region: Longboat Key
Financial & listing details
- Price per square foot: $981/sqft
- Tax assessed value: $1,657,400
- Annual tax amount: $13,365
- Date on market: 11/12/2026
- Cumulative days on market: 8 days
- Listing terms: Cash,Conventional
- Ownership: Fee Simple
- Total actual rent: 0
- Electric utility on property: Yes
- Road surface type: Asphalt
Estimated market value
Not available
Estimated sales range
Not available
Not available
Price history
| Date | Event | Price |
|---|---|---|
| 11/12/2026 | Listed for sale | $2,495,000+143.4%$981/sqft |
Source:  Stellar MLS #A4712863 Report a problem | ||
| 1/9/2017 | Sold | $1,025,000-2.3%$403/sqft |
Source: Public Record Report a problem | ||
| 11/8/2016 | Pending sale | $1,049,000$412/sqft |
Source: Michael Saunders & Company - Licensed Real Estate Broker Report a problem | ||
| 10/25/2016 | Listed for sale | $1,049,000+11.5%$412/sqft |
Source: Michael Saunders & Company - Licensed Real Estate Broker Report a problem | ||
| 10/2/2008 | Sold | $941,000-12.1%$370/sqft |
Source: Public Record Report a problem | ||
| 8/3/2008 | Listed for sale | $1,070,000$421/sqft |
Source: Michael Saunders & Company #389048 Report a problem | ||
Public tax history
| Year | Property taxes | Tax assessment |
|---|---|---|
| 2025 | $13,078 +1.3% | $1,022,587 +1.8% |
| 2024 | $12,914 +10.3% | $1,004,968 +11.3% |
| 2023 | $11,707 +6% | $902,784 +7.3% |
| 2022 | $11,043 +2.3% | $841,635 +7.1% |
| 2021 | $10,790 -0.7% | $786,053 +1.4% |
| 2020 | $10,871 +3.1% | $775,200 +2.2% |
| 2019 | $10,543 | $758,600 -8.4% |
| 2018 | $10,543 -8.8% | $828,400 +22.9% |
| 2017 | $11,555 +24.6% | $673,951 -13.7% |
| 2016 | $9,271 | $781,100 +19.2% |
| 2015 | $9,271 -4.4% | $655,500 +17.4% |
| 2014 | $9,693 +12.5% | $558,157 |
| 2013 | $8,617 +16.4% | $558,157 +10.6% |
| 2012 | $7,402 -0.6% | $504,600 -2.1% |
| 2011 | $7,449 -1% | $515,600 +1.7% |
| 2010 | $7,526 +106.5% | $506,800 -15% |
| 2009 | $3,644 | $596,400 +95.5% |
| 2008 | $3,644 -1.3% | $305,090 +3% |
| 2007 | $3,692 | $296,204 +2.5% |
| 2006 | -- | $288,980 +3% |
| 2005 | -- | $280,563 +3% |
| 2004 | $3,900 -3% | $272,391 +1.9% |
| 2003 | $4,019 -1.4% | $267,312 +2.4% |
| 2002 | $4,074 +5.7% | $261,047 +1.6% |
| 2001 | $3,854 +1.5% | $256,936 +3% |
| 2000 | $3,796 | $249,452 |
Find assessor info on the county website
Monthly payment
Est. payment
Payment breakdown
Explore the cost of this home by adjusting the details. Changes won't be saved.Climate risks
Neighborhood: 34228
Similar homes
- $2,595,0003 bd4 ba3k sqft3602 FAIR OAKS LANE, LONGBOAT KEY, FL 34228For Sale
 MLS ID #A4712690, Michael Nink, PA, MICHAEL SAUNDERS & COMPANY. Stellar MLS
- $2,890,0004 bd3 ba3.2k sqft572 SCHOONER LANE, LONGBOAT KEY, FL 34228For Sale
 MLS ID #A4713298, Matthew Voss, PREFERRED SHORE LLC. Stellar MLS
- $2,798,0003 bd4 ba2.9k sqft3030 GRAND BAY BOULEVARD #321, LONGBOAT KEY, FL 34228For Sale
 MLS ID #A4712762, Leah George, COLDWELL BANKER REALTY. Stellar MLS
- $2,495,0003 bd4 ba2.9k sqft3010 GRAND BAY BOULEVARD #416, LONGBOAT KEY, FL 34228For Sale
 MLS ID #A4709822, Roger Pettingell, COLDWELL BANKER REALTY. Stellar MLS
- $2,675,0004 bd4 ba3.1k sqft3530 MISTLETOE LANE, LONGBOAT KEY, FL 34228For SaleMLS ID #A4704713, Roger Pettingell, COLDWELL BANKER REALTY. Stellar MLS
- $2,950,0004 bd3 ba2.5k sqft595 BOWSPRIT LANE, LONGBOAT KEY, FL 34228For SaleMLS ID #A4710892, Melissa Gissinger, MICHAEL SAUNDERS & COMPANY. Stellar MLS
- $1,799,0003 bd3 ba2.4k sqft3541 FAIR OAKS LANE, LONGBOAT KEY, FL 34228For SaleMLS ID #A4709069, Kathy Callahan, MICHAEL SAUNDERS & COMPANY. Stellar MLS
- $2,100,0003 bd4 ba3k sqft3617 FAIR OAKS PLACE, LONGBOAT KEY, FL 34228For SaleMLS ID #A4706856, Ryan Heers, COLDWELL BANKER REALTY. Stellar MLS
- $2,495,0003 bd4 ba3k sqft1241 GULF OF MEXICO DRIVE #303, LONGBOAT KEY, FL 34228For SaleMLS ID #A4702831, Reid Murphy, DEVELOPERS REALTY LBK, INC. Stellar MLS
- $1,375,0003 bd3 ba2.1k sqft602 BUTTONWOOD DRIVE, LONGBOAT KEY, FL 34228For SaleMLS ID #A4697037, Michelle Musto, COLDWELL BANKER REALTY. Stellar MLS
- $2,700,0003 bd4 ba3k sqft524 HORNBLOWER LANE, LONGBOAT KEY, FL 34228For SaleMLS ID #A4692210, Joel Schemmel, DOUGLAS ELLIMAN. Stellar MLS
- $1,899,0004 bd3 ba3k sqft3040 GULF OF MEXICO DRIVE #3, LONGBOAT KEY, FL 34228For SaleMLS ID #A4692587, Frank Lambert, PREMIER SOTHEBY'S INTERNATIONAL REALTY. Stellar MLS
- $3,395,0003 bd4 ba3.6k sqft548 HALYARD LANE, LONGBOAT KEY, FL 34228For SaleMLS ID #A4713403, Monica Verinder, COLDWELL BANKER REALTY. Stellar MLS
- $2,895,0003 bd3 ba2.9k sqft536 KETCH LANE, LONGBOAT KEY, FL 34228For SaleMLS ID #A4712759, Kathy Callahan, MICHAEL SAUNDERS & COMPANY. Stellar MLS
- $2,150,0003 bd2 ba1.9k sqft617 ROUNTREE DRIVE, LONGBOAT KEY, FL 34228For SaleMLS ID #A4692822, Judi Taulbee, FINE PROPERTIES. Stellar MLS
- $2,800,0004 bd3 ba2.6k sqft760 MARBURY LANE, LONGBOAT KEY, FL 34228For SaleMLS ID #A4711037, Fondren Watts, COLDWELL BANKER REALTY. Stellar MLS
- $2,295,0002 bd2 ba1.3k sqft210 SANDS POINT ROAD #2601, LONGBOAT KEY, FL 34228For SaleMLS ID #A4712875, Reid Murphy, DEVELOPERS REALTY LBK, INC. Stellar MLS
- $1,300,0003 bd4 ba1.8k sqft540 GULF BAY RD, LONGBOAT KEY, FL 34228For SaleMLS ID #A4713145, Ryan Parker, HOMESMART. Stellar MLS
- $2,850,0005 bd3 ba3k sqft501 NORTON STREET, LONGBOAT KEY, FL 34228For SaleMLS ID #A4712136, Keith Redding, COLDWELL BANKER REALTY. Stellar MLS
- $2,095,0003 bd3 ba2.4k sqft2185 GULF OF MEXICO DRIVE #243, LONGBOAT KEY, FL 34228For SaleMLS ID #A4710062, Bev Murray, BERKSHIRE HATHAWAY HOMESERVICE. Stellar MLS
