Prepare to be astonished. This beautiful ranch style home with an amazing addition masterfully defies expectations, revealing a spacious 2,762 sq ft sanctuary fit for you to call this one HOME! The HOME features 3 generous bedrooms and 2 full baths, designed for comfort and modern living. The interior boasts an inviting, open-concept layout that flows seamlessly for daily living and entertaining. Be amazed and pleased with the oversized main au pair suite with walk in closet and fireplace, truly an oasis of a room! The finished lower level adds a significant amount of versatile living space, perfect for an entertainment room, home gym, or home office! Ideally situated on a desirable corner lot, the property offers a two-car attached garage and ample off-street parking. You'll also enjoy the spacious backyard that offers a large deck & a cozy and spacious stone patio. This home offers the convenience of quick highway access, simplifying your commute and daily travel. "THE ONE" is here!
Sold for $660,000
$660,000
5 Woodland Cir, Methuen, MA 01844
3beds
2,762sqft
Single Family Residence
Built in 1955
0.29 Acres Lot
$659,700 Zestimate®
$239/sqft
$3,730 Estimated rent
Home value
$659,700
$600,000 - $726,000
$3,730/mo
Zestimate® history
Owner options
List your home for rent
$3,730/mo
Rent Zestimate®
Find your next renter with Zillow Rental Manager. Plus, with online applications, you can quickly screen prospective tenants – for free.
$3,730/mo
Rent Zestimate®
Refinance and save
$4,171/mo
Est. payment
Refinancing to a lower rate could help reduce your monthly payments and save thousands over the life of the loan.
$4,171/mo
Est. payment
Explore your selling options
Work with a Zillow partner agent
Leverage their expertise and Zillow's premium Showcase listings to get your home seen by more buyers.
Get startedList with your own agent
Get your home in front of millions of buyers by listing it on Zillow.
Learn how to do itSell it yourself
Take full control of how buyers see your home on Zillow by listing For Sale by Owner (FSBO).
List your homeWhat's special
Ranch style homeLarge deckTwo-car attached garageOpen-concept layoutVersatile living spaceSpacious backyardCorner lot
Zillow last checked:
Listing updated:
Listed by:
Olivares Molina TEAM 978-360-3441,
Realty One Group Nest 978-255-4394
Bought with:
Olivares Molina TEAM
Realty One Group Nest
Source: MLS PIN,MLS#: 73422961
Facts & features
Interior
Bedrooms & bathrooms
- Bedrooms: 3
- Bathrooms: 2
- Full bathrooms: 2
- Main level bathrooms: 1
Primary bedroom
- Features: Bathroom - Full, Skylight, Cathedral Ceiling(s), Ceiling Fan(s), Walk-In Closet(s), Closet, Flooring - Hardwood, Recessed Lighting
- Level: Second
Bedroom 2
- Features: Closet, Flooring - Hardwood
- Level: First
Bedroom 3
- Features: Closet, Flooring - Hardwood
- Level: First
Primary bathroom
- Features: Yes
Bathroom 1
- Features: Bathroom - Full, Bathroom - Tiled With Shower Stall, Skylight, Flooring - Stone/Ceramic Tile, Lighting - Overhead
- Level: Second
Bathroom 2
- Features: Bathroom - Full, Bathroom - Tiled With Tub, Flooring - Stone/Ceramic Tile
- Level: Main,First
Family room
- Features: Skylight, Cathedral Ceiling(s), Ceiling Fan(s), Flooring - Hardwood, Exterior Access
- Level: Main,First
Kitchen
- Features: Closet, Closet/Cabinets - Custom Built, Flooring - Hardwood, Dining Area, Pantry, Kitchen Island, Exterior Access, Open Floorplan, Recessed Lighting, Stainless Steel Appliances, Lighting - Pendant
- Level: Main,First
Living room
- Features: Flooring - Hardwood, Exterior Access, Lighting - Sconce
- Level: Main,First
Heating
- Central, Baseboard, Natural Gas
Cooling
- Central Air
Appliances
- Included: Gas Water Heater, Tankless Water Heater, Range, Dishwasher, Refrigerator, Range Hood, Plumbed For Ice Maker
- Laundry: Flooring - Vinyl, In Basement, Electric Dryer Hookup, Washer Hookup
Features
- Recessed Lighting, Game Room, Bonus Room, Central Vacuum, Other
- Flooring: Wood, Flooring - Vinyl
- Doors: Insulated Doors
- Windows: Insulated Windows, Screens
- Basement: Full,Partially Finished,Interior Entry,Concrete
- Number of fireplaces: 2
- Fireplace features: Living Room, Master Bedroom
Interior area
- Total structure area: 2,762
- Total interior livable area: 2,762 sqft
- Finished area above ground: 2,762
- Finished area below ground: 600
Property
Parking
- Total spaces: 6
- Parking features: Attached, Garage Door Opener, Storage, Workshop in Garage, Garage Faces Side, Paved Drive, Off Street, Paved
- Attached garage spaces: 2
- Uncovered spaces: 4
Features
- Patio & porch: Deck, Patio
- Exterior features: Deck, Patio, Rain Gutters, Storage, Sprinkler System, Screens, Fenced Yard
- Fencing: Fenced/Enclosed,Fenced
Lot
- Size: 0.29 Acres
- Features: Corner Lot
Details
- Parcel number: M:00616 B:00151 L:00156C,2041783
- Zoning: RD
Construction
Type & style
- Home type: SingleFamily
- Architectural style: Cape
- Property subtype: Single Family Residence
Materials
- Frame
- Foundation: Concrete Perimeter
- Roof: Shingle
Condition
- Year built: 1955
Utilities & green energy
- Electric: Circuit Breakers
- Sewer: Public Sewer
- Water: Public
- Utilities for property: for Gas Range, for Electric Dryer, Washer Hookup, Icemaker Connection
Green energy
- Energy efficient items: Other (See Remarks)
- Energy generation: Solar
Community & HOA
Community
- Features: Public Transportation, Shopping, Park, Golf, Highway Access, House of Worship, Other
HOA
- Has HOA: No
Location
- Region: Methuen
Financial & listing details
- Price per square foot: $239/sqft
- Tax assessed value: $557,700
- Annual tax amount: $5,900
- Date on market: 12/23/2025
- Exclusions: Washer/Dryer And Personal Belongings.
- Road surface type: Paved
Price history
| Date | Event | Price |
|---|---|---|
| 10/31/2025 | Sold | $660,000+0%$239/sqft |
Source: MLS PIN #73422961 Report a problem | ||
| 9/17/2025 | Contingent | $659,900$239/sqft |
Source: MLS PIN #73422961 Report a problem | ||
| 8/28/2025 | Listed for sale | $659,900+88.5%$239/sqft |
Source: MLS PIN #73422961 Report a problem | ||
| 2/3/2016 | Sold | $350,000-1.4%$127/sqft |
Source: Public Record Report a problem | ||
| 12/11/2015 | Pending sale | $354,900$128/sqft |
Source: Century 21 North Shore/Fermin Group #71923716 Report a problem | ||
| 12/7/2015 | Price change | $354,900-4.1%$128/sqft |
Source: Century 21 North Shore/Fermin Group #71923716 Report a problem | ||
| 10/25/2015 | Listed for sale | $369,900+32.6%$134/sqft |
Source: Century 21 North Shore/Fermin Group #71923716 Report a problem | ||
| 3/9/2012 | Sold | $279,000-0.3%$101/sqft |
Source: Public Record Report a problem | ||
| 1/12/2012 | Price change | $279,900-3.4%$101/sqft |
Source: Coco, Early & Associates #71323068 Report a problem | ||
| 1/4/2012 | Listed for sale | $289,900+131.9%$105/sqft |
Source: Coco, Early & Associates #71323068 Report a problem | ||
| 7/25/1997 | Sold | $125,000$45/sqft |
Source: Public Record Report a problem | ||
Public tax history
| Year | Property taxes | Tax assessment |
|---|---|---|
| 2025 | $5,900 +6.2% | $557,700 +9% |
| 2024 | $5,556 +4.2% | $511,600 +12.2% |
| 2023 | $5,333 | $455,800 |
| 2022 | $5,333 +12% | $455,800 +26.2% |
| 2021 | $4,763 +0.1% | $361,100 +2% |
| 2020 | $4,758 +3.2% | $354,000 +8.9% |
| 2019 | $4,612 -0.4% | $325,000 +0.1% |
| 2018 | $4,632 +7.7% | $324,600 +10.6% |
| 2017 | $4,300 +5% | $293,500 +6.1% |
| 2016 | $4,095 +5.3% | $276,500 +3.8% |
| 2015 | $3,888 +3.7% | $266,300 +5.4% |
| 2014 | $3,751 +3.1% | $252,600 |
| 2013 | $3,637 +0.4% | $252,600 -9.1% |
| 2012 | $3,623 +5.2% | $277,800 +2.4% |
| 2011 | $3,444 +3.7% | $271,400 -3.1% |
| 2010 | $3,322 +2.5% | $280,100 -6.6% |
| 2009 | $3,241 +2.6% | $299,800 -2.7% |
| 2008 | $3,159 +6.2% | $308,200 |
| 2007 | $2,974 +4% | $308,200 |
| 2006 | $2,860 +0.7% | $308,200 +9% |
| 2005 | $2,839 +17.2% | $282,800 +36.9% |
| 2004 | $2,423 +6.8% | $206,600 +6.9% |
| 2003 | $2,269 +18.6% | $193,300 +52.1% |
| 2001 | $1,913 -0.8% | $127,100 |
| 2000 | $1,928 -22.3% | $127,100 +15.3% |
| 1998 | $2,480 | $110,200 |
Find assessor info on the county website
Neighborhood: 01844
Nearby homes
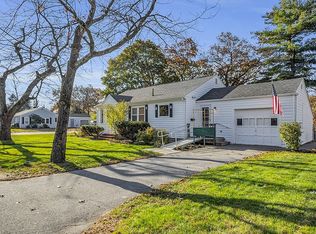
- $610,3003 bd2 ba2.3k sqft9 Woodland Cir, Methuen, MA 01844Off Market

- $435,0002 bd1 ba999 sqft64 Elm St, Methuen, MA 01844Sold
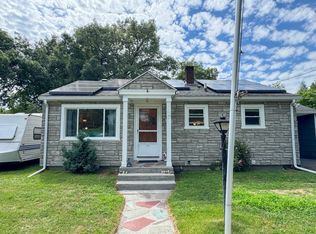
- $540,5003 bd2 ba1.3k sqft10 Woodland Cir, Methuen, MA 01844Off Market
- $530,0002 bd1 ba890 sqft18 Woodland Cir, Methuen, MA 01844For Sale
- $681,1003 bd2 ba2.5k sqft14 Woodland Cir, Methuen, MA 01844Off Market
- $583,9002 bd2 ba1k sqft6 Woodland Cir, Methuen, MA 01844Off Market
- $607,7003 bd2 ba2.1k sqft22 Woodland Cir, Methuen, MA 01844Off Market
- $571,8003 bd1 ba1.8k sqft60 Elm St, Methuen, MA 01844Off Market
Nearby schools
GreatSchools rating
- 4/10Tenney Grammar SchoolGrades: K-8Distance: 1.8 mi
- 3/10Methuen High SchoolGrades: 9-12Distance: 2 mi
Get a cash offer in 3 minutes
Find out how much your home could sell for in as little as 3 minutes with a no-obligation cash offer.
Estimated market value
$659,700
Get a cash offer in 3 minutes
Find out how much your home could sell for in as little as 3 minutes with a no-obligation cash offer.
Estimated market value
$659,700
- Massachusetts
- Essex County
- Methuen
- 01844
- 5 Woodland Cir
