Skip main navigation
Off market
  • $623,700

    9 Woodland Cir, Methuen, MA 01844

    3beds
    2,353sqft
    Single Family Residence
    Built in 1954
    0.29 Acres Lot
    $623,700 Zestimate®
    $265/sqft
    $3,496 Estimated rent

    Home value

    $623,700

    $593,000 - $655,000

    $3,496/mo

    Zestimate® history
    Loading
    Loading...

    Owner options

    List your home for rent

    $3,496/mo

    Rent Zestimate®

    Find your next renter with Zillow Rental Manager. Plus, with online applications, you can quickly screen prospective tenants – for free.

    Learn more

    $3,496/mo

    Rent Zestimate®

    Refinance and save

    $3,871/mo

    Est. payment

    Refinancing to a lower rate could help reduce your monthly payments and save thousands over the life of the loan.

    See today's rates

    $3,871/mo

    Est. payment

    Explore your selling options

    Work with a Zillow partner agent

    Leverage their expertise and Zillow's premium Showcase listings to get your home seen by more buyers.

    Get started

    List with your own agent

    Get your home in front of millions of buyers by listing it on Zillow.

    Learn how to do it

    Sell it yourself

    Take full control of how buyers see your home on Zillow by listing For Sale by Owner (FSBO).

    List your home

    What's special

    Formal dining roomHardwood floorsLarge windowNatural lightOversized roomsNewer electric stoveSs appliances

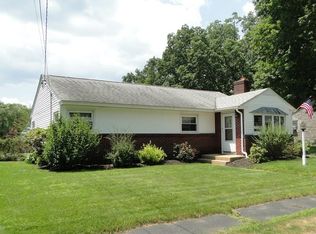
    Welcome to 9 Woodland Circle. This ranch is conveniently located witin close proximity to major routes, shopping, and public schools. This property has endless potential with its oversized rooms and large basement. Enter the main door into the tiled foyer. The x-large living room w/ hardwood floors features an abundance of natural light. & flows seamlessly into the formal dining room. The EI kitchen offers SS appliances (newer electric stove), large window overlooking the backyard & access to a cozy sunroom/mudroom. MB is oversized w/ plenty of closet space. Two add'l BR's & one full bath complete this level. The semi finished basement complete w/ 1/2 bath awaits your imagination. All this plus a one car garage w/ access to pull down attic, fenced in level yard w/ patio & driveway for 6 vehicles. Updates include heating system (6yrs), water tank (3 months), roof (7 yrs), driveway (6 yrs) Bring your imagination this home is ready to build you equity. Offers due 4/25 by 3pm. Send One PDF

    This property is off market, which means it's not currently listed for sale or rent on Zillow. This may be different from what's available on other websites or public sources.
    Zillow last checked:

    Listing updated:

    Listed by:

    The Apex Team 617-908-0894,

    Apex Realty Group, LLC 978-276-3333,

    Julia Bonavita 781-706-0958

    Bought with:

    The Liriano Team

    Keller Williams Realty

    Source: MLS PIN,MLS#: 73100030

    Facts & features

    Interior

    Bedrooms & bathrooms
    • Bedrooms: 3
    • Bathrooms: 2
    • Full bathrooms: 1
    • 1/2 bathrooms: 1
    Primary bedroom
    • Features: Ceiling Fan(s), Closet, Flooring - Hardwood
    • Level: First
    • Area: 235.5
    • Dimensions: 15.7 x 15
    Bedroom 2
    • Features: Ceiling Fan(s), Closet, Flooring - Hardwood
    • Level: First
    • Area: 198.32
    • Dimensions: 14.8 x 13.4
    Bedroom 3
    • Features: Ceiling Fan(s), Closet, Flooring - Hardwood
    • Level: First
    • Area: 106.59
    • Dimensions: 11.7 x 9.11
    Primary bathroom
    • Features: No
    Bathroom 1
    • Features: Bathroom - Full, Bathroom - With Tub
    • Level: First
    • Area: 50.35
    • Dimensions: 9.5 x 5.3
    Bathroom 2
    • Features: Bathroom - Half
    • Level: Basement
    Dining room
    • Features: Flooring - Hardwood
    • Level: First
    • Area: 144.16
    • Dimensions: 13.6 x 10.6
    Kitchen
    • Features: Flooring - Laminate, Exterior Access
    • Level: First
    • Area: 138.24
    • Dimensions: 12.8 x 10.8
    Living room
    • Features: Ceiling Fan(s), Flooring - Hardwood
    • Level: First
    • Area: 276.48
    • Dimensions: 21.6 x 12.8
    Heating
    • Baseboard, Natural Gas
    Cooling
    • Wall Unit(s)
    Appliances
    • Included: Gas Water Heater, Range, Dishwasher, Refrigerator, Washer, Dryer
    • Laundry: In Basement
    Features
    • Sun Room, Bonus Room
    • Flooring: Tile, Laminate, Hardwood
    • Basement: Full,Partially Finished,Interior Entry
    • Has fireplace: No
    Interior area
    • Total structure area: 2,353
    • Total interior livable area: 2,353 sqft

    Property

    Parking
    • Total spaces: 7
    • Parking features: Attached, Paved Drive, Off Street, Paved
    • Attached garage spaces: 1
    • Uncovered spaces: 6
    Features
    • Patio & porch: Patio
    • Exterior features: Patio, Rain Gutters
    Lot
    • Size: 0.29 Acres
    • Features: Level
    Details
    • Parcel number: M:00616 B:00151 L:00156D,2041784
    • Zoning: RD

    Construction

    Type & style
    • Home type: SingleFamily
    • Architectural style: Ranch
    • Property subtype: Single Family Residence
    Materials
    • Frame
    • Foundation: Concrete Perimeter
    • Roof: Shingle
    Condition
    • Year built: 1954

    Utilities & green energy

    • Electric: 100 Amp Service
    • Sewer: Public Sewer
    • Water: Public
    • Utilities for property: for Electric Range

    Community & HOA

    Community
    • Features: Public Transportation, Shopping, Highway Access
    HOA
    • Has HOA: No
    Location
    • Region: Methuen

    Financial & listing details

    • Price per square foot: $265/sqft
    • Tax assessed value: $408,900
    • Annual tax amount: $4,784
    • Date on market: 1/7/2026

    Price history

    DateEventPrice
    6/16/2023Sold$510,000+6.5%$217/sqft
    Source: MLS PIN #73100030 Report a problem
    4/27/2023Contingent$479,000$204/sqft
    Source: MLS PIN #73100030 Report a problem
    4/18/2023Listed for sale$479,000+146.9%$204/sqft
    Source: MLS PIN #73100030 Report a problem
    3/1/2001Sold$194,000$82/sqft
    Source: Public Record Report a problem

    Public tax history

    YearProperty taxesTax assessment
    2025$5,311 +5.2%$502,000 +8%
    2024$5,048 +5.5%$464,800 +13.7%
    2023$4,784 $408,900
    2022$4,784 +11%$408,900 +25.2%
    2021$4,308 +0.3%$326,600 +2.2%
    2020$4,297 +7.4%$319,700 +13.4%
    2019$4,000 +2.4%$281,900 +3%
    2018$3,906 +3.2%$273,700 +6%
    2017$3,784 +4.7%$258,300 +5.9%
    2016$3,614 +3.2%$244,000 +1.8%
    2015$3,501 +4.6%$239,800 +6.4%
    2014$3,347 +3.1%$225,400
    2013$3,246 +2.6%$225,400 -7.1%
    2012$3,165 +2.8%$242,700
    2011$3,080 +4%$242,700 -2.8%
    2010$2,961 +2.1%$249,700 -6.9%
    2009$2,899 +2%$268,200 -3.3%
    2008$2,843 +6.2%$277,400
    2007$2,677 +4%$277,400
    2006$2,574 +3.2%$277,400 +11.7%
    2005$2,494 +7.2%$248,400 +25.2%
    2004$2,327 -0.1%$198,400
    2003$2,329 +13.4%$198,400 +45.5%
    2001$2,053 -0.8%$136,400
    2000$2,069 -23%$136,400 +14.2%
    1998$2,687 $119,400
    Find assessor info on the county website

    Neighborhood: 01844

    Nearby schools

    GreatSchools rating
    Schools provided by the listing agent
    • High: Methuen High

    Source: MLS PIN. This data may not be complete. We recommend contacting the local school district to confirm school assignments for this home.

    Get a cash offer in 3 minutes
    Find out how much your home could sell for in as little as 3 minutes with a no-obligation cash offer.
    Estimated market value
    $623,700
    Get a cash offer in 3 minutes
    Find out how much your home could sell for in as little as 3 minutes with a no-obligation cash offer.
    Estimated market value
    $623,700