Skip main navigation
Off market
  • $4,336,000

    5 Woodlyn Ln, Bradbury, CA 91008

    4beds
    4baths
    5,415sqft
    SingleFamily
    Built in 1956
    3.1 Acres Lot
    $4,336,000 Zestimate®
    $801/sqft
    $8,007 Estimated rent

    Home value

    $4,336,000

    $3.82M - $4.94M

    $8,007/mo

    Zestimate® history
    Loading
    Loading...

    Owner options

    List your home for rent

    $8,007/mo

    Rent Zestimate®

    Find your next renter with Zillow Rental Manager. Plus, with online applications, you can quickly screen prospective tenants – for free.

    Learn more

    $8,007/mo

    Rent Zestimate®

    Refinance and save

    $28,366/mo

    Est. payment

    Refinancing to a lower rate could help reduce your monthly payments and save thousands over the life of the loan.

    See today's rates

    $28,366/mo

    Est. payment

    Explore your selling options

    Work with a Zillow partner agent

    Leverage their expertise and Zillow's premium Showcase listings to get your home seen by more buyers.

    Get started

    List with your own agent

    Get your home in front of millions of buyers by listing it on Zillow.

    Learn how to do it

    Sell it yourself

    Take full control of how buyers see your home on Zillow by listing For Sale by Owner (FSBO).

    List your home

    What's special

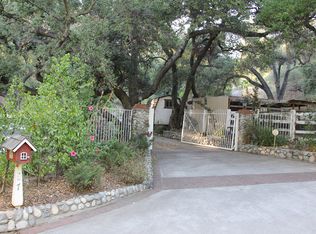
    Complete info: http://5woodlynlane.ePropertySites.com - This magnificent Mediterranean estate offers total serenity and privacy within the prestigious, gated, Woodlyn Lane community of Bradbury. Excellence and artistry of workmanship seen throughout the main residence, outdoor pool and entertaining cabana, horse facilities and rolling gardens make this truly a property of distinction. Built in 1956, with a second story addition and extensive remodel in 1992, the home features two Master Suites - one upstairs and one downstairs; four fireplaces; a media room with wetbar; and a stunning two story high formal living room that features 7 pairs of 8' French doors. The living room is accessed through a Grand Entry with dramatic iron doors that open to a stately custom imported front door. From the gracious landing, the sweeping custom iron staircase takes you to a suspended open upstairs hallway overlooking the formal living room below. The upstairs Master Suite with Master Bath is located at one end of the open hallway, and the Media Room / Family Room is at the other end of the hallway. The Formal Dining room, featuring hardwood floors and coved ceiling opens to a Gourmet Kitchen ... fantastic for entertaining. The kitchen is a cook's delight, featuring beautiful custom cherry cabinetry accented by rich granite countertops; a Thermador commercial grade 6 burner range with double oven; large Sub-zero refrigerator / freezer; Kitchenaid dishwasher, microwave and an additional oven. The huge upstairs Master Suite features a lovely corner fireplace and private balcony. The Master Bath includes a huge marble shower with multiple spray system, his and her vanities, water closets and walk in closets. There is a large soaking tub surrounded by cherry cabinetry and marble countertops and flooring throughout. The Media Room / Family Room, located upstairs, is the perfect room in which to entertain, or just relax. The large bar features a refrigerator and ice maker. There is a fireplace and a 1/2 bath along with a built-in 47 inch flat screen monitor and cabinet that are to remain with the property. Other features include an outdoor Entertaining Room / Cabana with a large bar and cozy fireplace; a large sparkling Pool; a 3 car attached garage; Security System; Speaker System in Living Room and back Patio; Zoned Central Heat and Air Conditioning; and, an authentic double barrel Spanish clay tiled roof.

    This property is off market, which means it's not currently listed for sale or rent on Zillow. This may be different from what's available on other websites or public sources.
    Facts & features

    Interior

    Bedrooms & bathrooms
    • Bedrooms: 4
    • Bathrooms: 4.5
    Heating
    • Other
    Cooling
    • Central
    Interior area
    • Total interior livable area: 5,415 sqft

    Property

    Parking
    • Total spaces: 1
    Lot
    • Size: 3.1 Acres
    Details
    • Parcel number: 8527007015

    Construction

    Type & style
    • Home type: SingleFamily
    • Architectural style: Rustic
    Condition
    • Year built: 1956

    Community & HOA

    HOA
    • Has HOA: Yes
    • HOA fee: $445 monthly
    Location
    • Region: Bradbury

    Financial & listing details

    • Price per square foot: $801/sqft
    • Tax assessed value: $3,198,908
    • Annual tax amount: $41,782

    Price history

    DateEventPrice
    9/21/2011Listing removed$2,588,000+15%$478/sqft
    Source: Podley Properties #A10100367 Report a problem
    2/8/2011Sold$2,250,000-13.1%$416/sqft
    Source: Public Record Report a problem
    11/29/2010Pending sale$2,588,000$478/sqft
    Source: Dickson Podley REALTORS #A10100367 Report a problem
    9/22/2010Listed for sale$2,588,000$478/sqft
    Source: Dickson Podley REALTORS #A10100367 Report a problem

    Public tax history

    YearProperty taxesTax assessment
    2025$41,782 +2.5%$3,198,908 +2%
    2024$40,753 +3.1%$3,136,186 +2%
    2023$39,509 +2.7%$3,074,693 +2%
    2022$38,468 +1.2%$3,014,406 +2%
    2021$38,028 +7%$2,955,301 +1%
    2020$35,537 $2,924,999 +2%
    2019$35,537 +5.2%$2,867,647 +2%
    2018$33,792 $2,811,419 +2%
    2017$33,792 +3.5%$2,756,294 +2%
    2016$32,639 +1.8%$2,702,250 +1.5%
    2015$32,064 +3.6%$2,661,661 +2%
    2014$30,957 $2,609,524 +12.7%
    2012-- $2,314,594 +63.7%
    2011-- $1,413,751 +0.8%
    2010-- $1,403,186 -0.2%
    2009-- $1,406,521 +2%
    2008-- $1,378,943 +2%
    2007-- $1,351,906 +2%
    2006-- $1,325,399
    2005-- $1,325,399 +4%
    2004-- $1,273,935 +1.9%
    2003-- $1,250,588 +22.6%
    2002-- $1,020,000 +5.3%
    2000-- $968,900
    Find assessor info on the county website

    Neighborhood: 91008

    Nearby schools

    GreatSchools rating
    Schools provided by the listing agent
    • District: Duarte Unified

    Source: The MLS. This data may not be complete. We recommend contacting the local school district to confirm school assignments for this home.

    Get a cash offer in 3 minutes
    Find out how much your home could sell for in as little as 3 minutes with a no-obligation cash offer.
    Estimated market value
    $4,336,000
    Get a cash offer in 3 minutes
    Find out how much your home could sell for in as little as 3 minutes with a no-obligation cash offer.
    Estimated market value
    $4,336,000