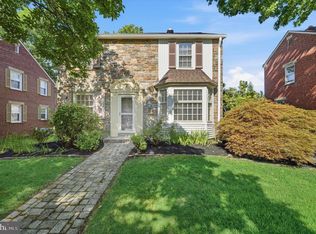
Welcome Home to 5 York Road! Situated in the charming, tree-lined community of Deerhurst, this well-maintained classic brick colonial offers timeless character, thoughtful updates, and a beautiful backyard setting. This inviting home presents a wonderful opportunity to enjoy the enduring appeal of a neighborhood rich in tradition, combined with the exceptional convenience of a prime North Wilmington location. A curved paver walkway leads to the front entrance. Inside, a spacious living room features hardwood flooring that continues through an arched doorway into the formal dining room, where a beautiful bay window welcomes an abundance of natural light. The tastefully updated kitchen features extensive stained wood cabinetry with crown molding, quartz countertops, a white subway tile backsplash, and ceramic tile flooring. Just off the kitchen, a generously sized laundry room doubles as a functional mudroom with easy exterior access. A second full bath features a pedestal sink and tiled shower stall, adding convenience and flexibility to the main level. A step down leads to the sun-filled family room addition, offering expanded living space with French doors framing backyard views. Opening directly to a large paver patio that spans the rear of the home, this versatile space is ideal for casual living and indoor-outdoor entertaining. The second floor features three nicely sized bedrooms with hardwood flooring, a large walk-in storage closet, a separate linen closet, and pull-down stairs providing access to a floored attic for additional storage space. The upper-level full bath includes an updated vanity, ceramic tile flooring, and built-in shelving. Conveniently located with easy access to I-95 and Route 202, this home is just a 10-minute drive to downtown Wilmington and the Wilmington train station, and 30 minutes to Philadelphia International Airport. Enjoy close proximity to Nemours Children's Hospital, local golf courses, and the upscale dining and lifestyle amenities at Avenue North. The scenic Delaware Greenways trail system is within walking distance, offering miles of paved paths for walking and biking. This vibrant neighborhood is also known for its community traditions, including legendary trick-or-treating, Easter egg hunts, and summer block parties. Recent major updates provide added peace of mind, including a new roof (2022), heating system and water heater (2021), and storage shed (2023). With its appealing balance of character, comfort and community, 5 York Road is a truly special place to call home.
For sale
$430,000
5 York Rd, Wilmington, DE 19803
3beds
1,725sqft
Single Family Residence
Built in 1940
5,227 Square Feet Lot
$414,100 Zestimate®
$249/sqft
$6/mo HOA
What's special
Tastefully updated kitchenBeautiful backyard settingClassic brick colonialSeparate linen closetWhite subway tile backsplashLarge walk-in storage closetHardwood flooring
- 4 days
- 738
- 80
Likely to sell faster than
Zillow last checked:
Listing updated:
Listed by:
Jennifer Hewitt 610-453-7817,
RE/MAX Town & Country 6106757100
Source: Bright MLS,MLS#: DENC2111680
Facts & features
Interior
Bedrooms & bathrooms
- Bedrooms: 3
- Bathrooms: 2
- Full bathrooms: 2
- Main level bathrooms: 1
Basement
- Area: 0
Heating
- Forced Air, Natural Gas
Cooling
- Central Air, Electric
Appliances
- Included: Microwave, Built-In Range, Dishwasher, Refrigerator, Washer, Dryer, Water Heater, Electric Water Heater
Features
- Attic, Ceiling Fan(s), Formal/Separate Dining Room
- Flooring: Wood
- Has basement: No
- Has fireplace: No
Interior area
- Total structure area: 1,725
- Total interior livable area: 1,725 sqft
- Finished area above ground: 1,725
- Finished area below ground: 0
Property
Parking
- Total spaces: 1
- Parking features: Shared Driveway, Driveway, Off Street
- Uncovered spaces: 1
Accessibility
- Accessibility features: None
Features
- Levels: Two
- Stories: 2
- Patio & porch: Patio
- Pool features: None
Lot
- Size: 5,227 Square Feet
- Features: Front Yard, Level, Rear Yard
Details
- Additional structures: Above Grade, Below Grade
- Parcel number: 06110.00016
- Zoning: NC5
- Special conditions: Standard
Construction
Type & style
- Home type: SingleFamily
- Architectural style: Colonial
- Property subtype: Single Family Residence
Materials
- Brick
- Foundation: Crawl Space
Condition
- New construction: No
- Year built: 1940
Utilities & green energy
- Sewer: Public Sewer
- Water: Public
Community & HOA
Community
- Subdivision: Deerhurst
HOA
- Has HOA: Yes
- HOA fee: $75 annually
Location
- Region: Wilmington
Financial & listing details
- Price per square foot: $249/sqft
- Tax assessed value: $397,100
- Annual tax amount: $3,460
- Date on market: 9/24/2026
- Listing agreement: Exclusive Right To Sell
- Inclusions: Refrigerator, Washer, Dryer
- Ownership: Fee Simple
Estimated market value
$414,100
$385,000 - $447,000
$2,614/mo
Price history
| Date | Event | Price |
|---|---|---|
| 9/24/2026 | Listed for sale | $430,000+31.1%$249/sqft |
Source:  Bright MLS #DENC2111680 Report a problem Bright MLS #DENC2111680 Report a problem | ||
| 3/9/2021 | Sold | $328,000$190/sqft |
Source: Public Record Report a problem | ||
| 12/8/2020 | Pending sale | $328,000$190/sqft |
Source: Long & Foster Real Estate, Inc. #DENC516836 Report a problem | ||
| 11/17/2020 | Listed for sale | $328,000$190/sqft |
Source: Long & Foster Real Estate, Inc. #DENC516836 Report a problem | ||
Public tax history
| Year | Property taxes | Tax assessment |
|---|---|---|
| 2025 | $3,460 +24% | $397,100 +441.7% |
| 2024 | $2,790 +9.4% | $73,300 |
| 2023 | $2,550 -1.7% | $73,300 |
| 2022 | $2,593 +0% | $73,300 |
| 2021 | $2,593 +10.7% | $73,300 |
| 2020 | $2,342 +31.7% | $73,300 |
| 2019 | $1,778 +6% | $73,300 |
| 2017 | $1,677 +6.4% | $73,300 |
| 2016 | $1,576 | $73,300 |
| 2015 | $1,576 +14% | $73,300 |
| 2014 | $1,382 | $73,300 |
| 2013 | -- | $73,300 |
| 2012 | -- | $73,300 |
| 2011 | -- | $73,300 |
| 2010 | -- | $73,300 |
| 2009 | -- | $73,300 |
| 2008 | -- | $73,300 |
| 2007 | -- | $73,300 |
| 2006 | -- | $73,300 +3.1% |
| 2005 | -- | $71,100 |
| 2004 | -- | $71,100 |
| 2003 | -- | $71,100 |
| 2002 | -- | $71,100 |
| 2001 | -- | $71,100 |
Find assessor info on the county website
Monthly payment
Est. payment
Payment breakdown
Explore the cost of this home by adjusting the details. Changes won't be saved.Climate risks
Neighborhood: 19803
Nearby schools
Schools provided by the listing agent
- Elementary: Lombardy
- Middle: Springer
- High: Brandywine
- District: Brandywine
Source: Bright MLS. This data may not be complete. We recommend contacting the local school district to confirm school assignments for this home.
Similar homes
- $429,9003 bd2 ba1.7k sqft411 Goodley Rd, Wilmington, DE 19803For Sale
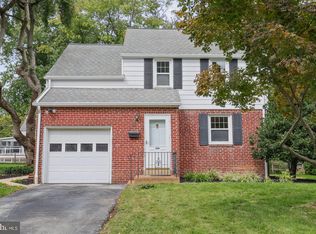
 MLS ID #DENC2111744, Joseph P Hurley III, Pantano Real Estate Inc. Bright MLS
 - $475,0004 bd3 ba1.8k sqft2104 Allendale Rd, Wilmington, DE 19803For Sale
 MLS ID #DENC2111790, Andrew White, Compass. Bright MLS
 - $440,0003 bd2 ba1.9k sqft42 Hurst Rd, Wilmington, DE 19803For Sale
 MLS ID #DENC2110044, Christopher Powell, Compass. Bright MLS
 - $525,0004 bd3 ba2.1k sqft1914 Shipley Rd, Wilmington, DE 19803For Sale
 MLS ID #DENC2111904, Monica Hill, RE/MAX Associates-Wilmington. Bright MLS
 - $459,9004 bd2 ba2k sqft2202 Amhurst Rd, Wilmington, DE 19803For SaleMLS ID #DENC2106054, Monica Hill, RE/MAX Associates-Wilmington. Bright MLS
- $459,9003 bd2 ba1.2k sqft6 Woodrow Ave, Wilmington, DE 19803For SaleMLS ID #DENC2104522, Tom Riccio, RE/MAX Point Realty. Bright MLS
- $479,0004 bd2 ba2k sqft103 Baynard Blvd, Wilmington, DE 19803For SaleMLS ID #DENC2111046, Corey Harris, Crown Homes Real Estate. Bright MLS
- $459,0005 bd3 ba1.8k sqft1103 Wilson Rd, Wilmington, DE 19803For SaleMLS ID #DENC2106796, Steven Anzulewicz, Keller Williams Realty Wilmington. Bright MLS
- $424,9004 bd4 ba1.9k sqft803 W 27th St, Wilmington, DE 19802For SaleMLS ID #DENC2110422, James R Jones III, EXP Realty, LLC. Bright MLS
- $474,9003 bd3 ba1.8k sqft1258 Faun Rd, Wilmington, DE 19803For SaleMLS ID #DENC2109088, Scott Deputy, EXP Realty, LLC. Bright MLS
- $515,0003 bd4 ba1.6k sqft2208 Highland Pl, Wilmington, DE 19805For SaleMLS ID #DENC2111104, Jennifer Kulas, BHHS Fox&Roach-Newtown Square. Bright MLS
- $325,0003 bd2 ba1.7k sqft706 Woodside Ave, Wilmington, DE 19809For SaleMLS ID #DENC2111518, Mr. Matthew Fetick, EXP Realty, LLC. Bright MLS
- $435,0003 bd3 ba1.9k sqft183 Brandywine Blvd, Wilmington, DE 19809For SaleMLS ID #DENC2106182, Lynette Scott, Presto Realty Company. Bright MLS
- $424,9003 bd2 ba1.2k sqft107 Beeson Rd, Wilmington, DE 19809For SaleMLS ID #DENC2111358, Megan Holloway, Long & Foster Real Estate, Inc.. Bright MLS
- $600,0004 bd3 ba2.1k sqft306 Spalding Rd, Wilmington, DE 19803For SaleMLS ID #DENC2110596, Karen Legum, Long & Foster Real Estate, Inc.. Bright MLS
- $599,9003 bd3 ba2.5k sqft4503 Weldin Rd, Wilmington, DE 19803For SaleMLS ID #DENC2109998, Maggie Colman, Long & Foster Real Estate, Inc.. Bright MLS
- $374,9003 bd3 ba1.6k sqft802 W 24th St, Wilmington, DE 19802For SaleMLS ID #DENC2111640, Mark Macomber, RE/MAX Realty Group Rehoboth. Bright MLS
- $249,9994 bd2 ba1.7k sqft1904 Shipley Rd, Wilmington, DE 19803For SaleMLS ID #DENC2111404, Dan Shainsky, Coldwell Banker Realty. Bright MLS
- $425,0003 bd3 ba2.1k sqftNone Available, Wilmington, DE 19806For SaleMLS ID #DENC2109714, Holly Henderson-Smith, Patterson-Schwartz - Greenville. Bright MLS
