Welcome to 7 York Road, a charming stone-front single-family home in the desirable Deerhurst community in Brandywine. Full of character and thoughtfully maintained, this 3-bedroom, 1.5-bath residence offers timeless details alongside modern updates. Step inside to find beautifully refinished hardwood floors flowing throughout the entire home, creating a warm and inviting backdrop for everyday living. The spacious living room features abundant natural light and a classic staircase leading to the second floor, while the adjoining dining area provides a comfortable setting for gatherings. Pass through the dining room to the kitchen, which features tons of natural light thanks to the beautiful picture window overlooking the back yard. A true highlight is the enclosed three-season room, offering a bright and versatile space to enjoy the outdoors from the comfort of home. The three-season room leads directly to the sizeable back yard, providing plenty of space for outdoor enjoyment, entertaining, or relaxing. A shed is also included, offering additional storage for lawn equipment, tools, and outdoor belongings. A main-level powder room and access to the laundry room complete this level. Upstairs, three generously sized bedrooms, one with built-in bookshelves, offer just the right amount of comfort and add to the charm of this home. The second level is complemented by a full bathroom. Major improvements include a new roof and HVAC system, both completed in 2021, offering valuable peace of mind for the next owner. The location is ideal for commuters, with Philadelphia International Airport just 25 minutes away, while nearby shopping, restaurants, and major roadways make everyday errands and travel convenient. With its classic stone exterior, refinished hardwood floors throughout, inviting three-season room, sizeable back yard with storage shed, and desirable Deerhurst location, 7 York Road is a wonderful opportunity to own a home with character, comfort, and lasting appeal. Schedule your showing today!
Pending
$425,000
7 York Rd, Wilmington, DE 19803
3beds
1,595sqft
Single Family Residence
Built in 1940
5,227 Square Feet Lot
$419,500 Zestimate®
$266/sqft
$4/mo HOA
What's special
Refinished hardwood floors throughoutClassic stone exteriorBright and versatile spaceStone-front single-family homeClassic staircaseAbundant natural lightAdjoining dining area
- 36 days
- 183
- 2
Likely to sell faster than
Zillow last checked:
Listing updated:
Listed by:
Andrea Harrington 302-383-8360,
Compass 3022029855,
Listing Team: Andrea Harrington & Associates
Source: Bright MLS,MLS#: DENC2109596
Facts & features
Interior
Bedrooms & bathrooms
- Bedrooms: 3
- Bathrooms: 2
- Full bathrooms: 1
- 1/2 bathrooms: 1
- Main level bathrooms: 1
Rooms
- Room types: Living Room, Dining Room, Primary Bedroom, Bedroom 2, Bedroom 3, Kitchen, Family Room, Sun/Florida Room, Bathroom 1
Primary bedroom
- Features: Ceiling Fan(s), Flooring - HardWood
- Level: Upper
- Area: 176 Square Feet
- Dimensions: 16 X 11
Bedroom 2
- Features: Built-in Features, Ceiling Fan(s), Flooring - HardWood
- Level: Upper
- Area: 132 Square Feet
- Dimensions: 11 X 12
Bedroom 3
- Features: Flooring - HardWood
- Level: Upper
- Area: 104 Square Feet
- Dimensions: 13 X 8
Bathroom 1
- Features: Bathroom - Tub Shower
- Level: Upper
Dining room
- Features: Flooring - HardWood
- Level: Main
- Area: 132 Square Feet
- Dimensions: 12 X 11
Family room
- Features: Built-in Features, Ceiling Fan(s), Flooring - HardWood
- Level: Main
- Area: 126 Square Feet
- Dimensions: 14 X 9
Kitchen
- Features: Flooring - Tile/Brick, Kitchen - Electric Cooking, Double Sink
- Level: Main
- Area: 90 Square Feet
- Dimensions: 9 X 10
Living room
- Features: Flooring - HardWood
- Level: Main
- Area: 187 Square Feet
- Dimensions: 17 X 11
Other
- Level: Main
Heating
- Forced Air, Natural Gas
Cooling
- Central Air, Electric
Appliances
- Included: Gas Water Heater
- Laundry: Lower Level
Features
- Attic, Built-in Features, Ceiling Fan(s), Kitchen - Galley, Bathroom - Tub Shower, Chair Railings, Crown Molding, Dining Area, Family Room Off Kitchen, Formal/Separate Dining Room, Eat-in Kitchen, Primary Bath(s)
- Flooring: Carpet, Ceramic Tile, Hardwood, Wood
- Windows: Bay/Bow, Screens, Storm Window(s), Window Treatments
- Has basement: No
- Has fireplace: No
Interior area
- Total structure area: 1,595
- Total interior livable area: 1,595 sqft
- Finished area above ground: 1,595
- Finished area below ground: 0
Property
Parking
- Total spaces: 2
- Parking features: Shared Driveway, Asphalt, On Street, Driveway
- Uncovered spaces: 2
Accessibility
- Accessibility features: None
Features
- Levels: Two
- Stories: 2
- Patio & porch: Brick, Patio, Screened
- Pool features: None
Lot
- Size: 5,227 Square Feet
- Dimensions: 50.00 x 105.00
Details
- Additional structures: Above Grade, Below Grade
- Parcel number: 06110.00017
- Zoning: NC5
- Special conditions: Standard
Construction
Type & style
- Home type: SingleFamily
- Architectural style: Colonial
- Property subtype: Single Family Residence
Materials
- Brick, Stone
- Foundation: Crawl Space
- Roof: Pitched,Shingle
Condition
- Good
- New construction: No
- Year built: 1940
Utilities & green energy
- Sewer: Public Sewer
- Water: Public
Community & HOA
Community
- Subdivision: Deerhurst
HOA
- Has HOA: Yes
- HOA fee: $45 annually
Location
- Region: Wilmington
Financial & listing details
- Price per square foot: $266/sqft
- Tax assessed value: $407,800
- Annual tax amount: $3,554
- Date on market: 8/21/2026
- Listing agreement: Exclusive Right To Sell
- Inclusions: Refrig, W / D, Shed
- Exclusions: N / A
- Ownership: Fee Simple
Estimated market value
$419,500
$394,000 - $440,000
$2,641/mo
Price history
| Date | Event | Price |
|---|---|---|
| 8/26/2026 | Pending sale | $425,000$266/sqft |
Source:  Bright MLS #DENC2109596 Report a problem Bright MLS #DENC2109596 Report a problem | ||
| 8/21/2026 | Listed for sale | $425,000+45.5%$266/sqft |
Source: Bright MLS #DENC2109596 Report a problem | ||
| 9/30/2019 | Sold | $292,000+0.7%$183/sqft |
Source: Agent Provided Report a problem | ||
| 9/6/2019 | Pending sale | $290,000$182/sqft |
Source: Long & Foster Real Estate, Inc. #DENC485412 Report a problem | ||
| 8/22/2019 | Listed for sale | $290,000+102.8%$182/sqft |
Source: Long & Foster - Greenville #DENC485412 Report a problem | ||
| 11/17/1994 | Sold | $143,000$90/sqft |
Source: Agent Provided Report a problem | ||
Public tax history
| Year | Property taxes | Tax assessment |
|---|---|---|
| 2025 | $1,546 +62.1% | $407,800 +480.9% |
| 2024 | $954 +12.5% | $70,200 |
| 2023 | $848 -2.2% | $70,200 |
| 2022 | $866 -8.9% | $70,200 +5.1% |
| 2021 | $951 +14.4% | $66,800 |
| 2020 | $831 -64.8% | $66,800 |
| 2019 | $2,360 +6.1% | $66,800 |
| 2017 | $2,224 +0.1% | $66,800 |
| 2016 | $2,222 | $66,800 |
| 2015 | $2,222 +8.7% | $66,800 |
| 2014 | $2,044 | $66,800 |
| 2013 | -- | $66,800 |
| 2012 | -- | $66,800 |
| 2011 | -- | $66,800 |
| 2010 | -- | $66,800 |
| 2009 | -- | $66,800 |
| 2008 | -- | $66,800 |
| 2007 | -- | $66,800 |
| 2006 | -- | $66,800 |
| 2005 | -- | $66,800 |
| 2004 | -- | $66,800 |
| 2003 | -- | $66,800 |
| 2002 | -- | $66,800 |
| 2001 | -- | $66,800 |
Find assessor info on the county website
Monthly payment
Est. payment
Payment breakdown
Explore the cost of this home by adjusting the details. Changes won't be saved.Climate risks
Neighborhood: 19803
Nearby schools
Schools provided by the listing agent
- High: Brandywine
- District: Brandywine
Source: Bright MLS. This data may not be complete. We recommend contacting the local school district to confirm school assignments for this home.

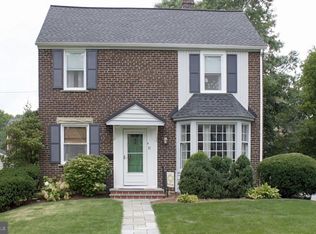
Similar homes
- $474,9003 bd3 ba1.8k sqft1258 Faun Rd, Wilmington, DE 19803For Sale

 MLS ID #DENC2109088, Scott Deputy, EXP Realty, LLC. Bright MLS
 - $449,9003 bd2 ba1.2k sqft107 Beeson Rd, Wilmington, DE 19809For Sale
 MLS ID #DENC2111358, Megan Holloway, Long & Foster Real Estate, Inc.. Bright MLS
 - $414,9003 bd3 ba2.2k sqft307 Channel Rd, Wilmington, DE 19809For Sale
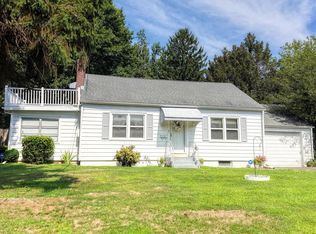 MLS ID #DENC2108604, Mike Towe, Keller Williams Realty Central-Delaware. Bright MLS
 - $535,0003 bd2 ba2.1k sqft1202 Hillside Blvd, Wilmington, DE 19803For Sale
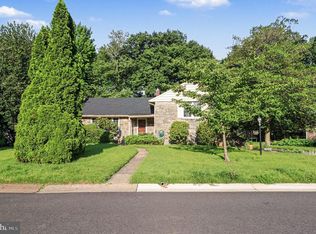 MLS ID #DENC2108428, Daniel Beirne, Open Door Brokerage, LLC. Bright MLS
 - $399,9003 bd3 ba2.1k sqft2226 Jamaica Dr, Wilmington, DE 19810For SaleMLS ID #DENC2110244, Christine Hallman, SCOTT REALTY GROUP. Bright MLS
- $424,0003 bd2 ba1.2k sqftNone Available, Wilmington, DE 19808For SaleMLS ID #DENC2107830, Angela Allen, Patterson-Schwartz-Hockessin. Bright MLS
- $395,0003 bd3 ba1.7k sqft4009 Oak St, Wilmington, DE 19808For SaleMLS ID #DENC2110188, Andrea Harrington, Compass. Bright MLS
- $390,0003 bd2 ba1.8k sqft1115 Milltown Rd, Wilmington, DE 19808For SaleMLS ID #DENC2108734, Tay Brinkley, Foraker Realty Co.. Bright MLS
- $518,9004 bd3 ba2k sqft105 Chestnut Ave, Wilmington, DE 19809For SaleMLS ID #DENC2107568, Chas Robino, EXP Realty, LLC. Bright MLS
- $259,9003 bd2 ba1.1k sqft1815 Maple St, Wilmington, DE 19805For SaleMLS ID #DENC2111048, Michael Davis, Phoenix Real Estate. Bright MLS
- $354,9993 bd2 ba1.4k sqft52 Lawson Ave, Claymont, DE 19703For SaleMLS ID #DENC2111456, Casey Riffel, Coldwell Banker Realty. Bright MLS
- $264,9003 bd2 ba1.2k sqft832 N Union St, Wilmington, DE 19805For SaleMLS ID #DENC2111344, Drew Pallante, Compass. Bright MLS
- $558,0003 bd2 ba2k sqft172 Oldbury Dr, Wilmington, DE 19808For SaleMLS ID #DENC2110730, Gary Simpkins, RE/MAX Associates - Newark. Bright MLS
- $390,0004 bd3 ba2k sqft1745 Larkin Rd, Upper Chichester, PA 19061For SaleMLS ID #PADE2122756, Lauren Bondrowski, CG Realty, LLC. Bright MLS
- $375,0003 bd2 ba1.2k sqft335 Lower Snuff Mill Rd, Hockessin, DE 19707For SaleMLS ID #DENC2109386, Nancy Greenberg, Compass. Bright MLS
- $599,9003 bd2 ba1.8k sqft2630 Marsh Rd, Wilmington, DE 19810For SaleMLS ID #DENC2107614, Stephanie Lehane, RE/MAX Eagle Realty. Bright MLS
- $269,9004 bd2 ba2k sqft703 N Rodney St, Wilmington, DE 19805For SaleMLS ID #DENC2110628, Jeff Derp, Long & Foster Real Estate, Inc.. Bright MLS
- $429,9003 bd3 ba1.9k sqft2603 Highland Ter, Highland Ter, PA 19043For SaleMLS ID #PADE2123828, Christine Hallman, SCOTT REALTY GROUP. Bright MLS
- $356,5003 bd1 ba1.1k sqft3630 Topaz Dr, Claymont, DE 19703For SaleMLS ID #DENC2108724, Ned Bates, Foraker Realty Co.. Bright MLS
- $457,9003 bd2 ba1.8k sqft733 Main St, Upland, PA 19015For SaleMLS ID #PADE2119330, Ken Van Every, Keller Williams Realty Wilmington. Bright MLS
