Set on a cul‑de‑sac, this classic 2‑story colonial has been thoughtfully maintained by its long‑time owner. Major systems have been updated, including roof (approx. 2015), well (2015, 130 ft), water heater (2023), and 2018 furnace/AC system with regular service—providing peace of mind for the next owner. The brick front porch welcomes you into a traditional layout with a large living room, formal dining room, and a kitchen with an eat‑in area. The family room features built‑ins and a brick wood‑burning fireplace, creating a warm gathering space. A sunroom extends the living area and offers views of the backyard. A powder room completes the main floor. Upstairs are four bedrooms with hardwood flooring and a full hall bath. The basement includes shelving, a laundry area, and a water treatment system that has been serviced regularly. 2‑car garage and shed add valuable storage and workspace. With its quiet setting, solid updates, and easy access to major roads and Dover amenities, this home offers timeless comfort and everyday convenience. This home is ready for your personal touch!
For sale
$320,000
5 Yorkshire Ct, Dover, DE 19901
4beds
1,636sqft
Single Family Residence
Built in 1975
0.51 Acres Lot
$-- Zestimate®
$196/sqft
$-- HOA
What's special
Formal dining roomFull hall bathBrick front porch
- 2 days
- 521
- 58
Likely to sell faster than
Zillow last checked:
Listing updated:
Listed by:
Yvonne Hall 302-423-0223,
Keller Williams Realty Central-Delaware 3026770020,
Co-Listing Agent: Zuzana H. Black 302-448-5544,
Keller Williams Realty Central-Delaware
Source: Bright MLS,MLS#: DEKT2050274
Facts & features
Interior
Bedrooms & bathrooms
- Bedrooms: 4
- Bathrooms: 2
- Full bathrooms: 1
- 1/2 bathrooms: 1
- Main level bathrooms: 1
Rooms
- Room types: Living Room, Dining Room, Primary Bedroom, Bedroom 2, Bedroom 3, Bedroom 4, Kitchen, Family Room, Sun/Florida Room
Primary bedroom
- Level: Upper
- Area: 156 Square Feet
- Dimensions: 12 X 13
Bedroom 2
- Level: Upper
- Area: 110 Square Feet
- Dimensions: 10 X 11
Bedroom 3
- Level: Upper
- Area: 121 Square Feet
- Dimensions: 11 X 11
Bedroom 4
- Level: Upper
- Area: 168 Square Feet
- Dimensions: 12 X 14
Dining room
- Level: Main
- Area: 140 Square Feet
- Dimensions: 10 X 14
Family room
- Level: Main
- Area: 231 Square Feet
- Dimensions: 11 X 21
Kitchen
- Level: Main
- Area: 143 Square Feet
- Dimensions: 11 X 13
Living room
- Level: Main
- Area: 399 Square Feet
- Dimensions: 19 X 21
Other
- Level: Main
- Area: 209 Square Feet
- Dimensions: 11 X 19
Heating
- Forced Air, Natural Gas
Cooling
- Central Air, Electric
Appliances
- Included: Water Treat System, Gas Water Heater
- Laundry: In Basement
Features
- Breakfast Area, Built-in Features, Formal/Separate Dining Room, Eat-in Kitchen, Pantry
- Flooring: Carpet, Hardwood, Vinyl, Wood
- Basement: Interior Entry,Unfinished
- Number of fireplaces: 1
Interior area
- Total structure area: 1,636
- Total interior livable area: 1,636 sqft
- Finished area above ground: 1,636
- Finished area below ground: 0
Property
Parking
- Total spaces: 2
- Parking features: Built In, Garage Faces Front, Garage Door Opener, Inside Entrance, Attached, Driveway
- Attached garage spaces: 2
- Has uncovered spaces: Yes
Accessibility
- Accessibility features: None
Features
- Levels: Two
- Stories: 2
- Patio & porch: Brick, Porch
- Pool features: None
Lot
- Size: 0.51 Acres
- Features: Cul-De-Sac
Details
- Additional structures: Above Grade, Below Grade
- Parcel number: LC0004703025900000
- Zoning: RS1
- Special conditions: Standard
Construction
Type & style
- Home type: SingleFamily
- Architectural style: Colonial
- Property subtype: Single Family Residence
Materials
- Brick, Vinyl Siding
- Foundation: Block
Condition
- Average
- New construction: No
- Year built: 1975
Utilities & green energy
- Sewer: Public Sewer
- Water: Well
Community & HOA
Community
- Subdivision: Delshire
HOA
- Has HOA: No
Location
- Region: Dover
Financial & listing details
- Price per square foot: $196/sqft
- Tax assessed value: $285,900
- Annual tax amount: $2,342
- Date on market: 9/16/2026
- Listing agreement: Exclusive Right To Sell
- Inclusions: All Appliances, Water Treatment System, Shed As-is
- Ownership: Fee Simple
Estimated market value
Not available
Estimated sales range
Not available
Not available
Price history
| Date | Event | Price |
|---|---|---|
| 9/16/2026 | Listed for sale | $320,000$196/sqft |
Source:  Bright MLS #DEKT2050274 Report a problem Bright MLS #DEKT2050274 Report a problem | ||
Public tax history
| Year | Property taxes | Tax assessment |
|---|---|---|
| 2025 | $2,191 +2.1% | $285,900 |
| 2024 | $2,146 +1.4% | $285,900 +414.2% |
| 2023 | $2,117 +3.9% | $55,600 |
| 2022 | $2,037 +3.4% | $55,600 |
| 2021 | $1,970 +4% | $55,600 |
| 2020 | $1,894 +4.7% | $55,600 |
| 2019 | $1,809 +6.8% | $55,600 |
| 2018 | $1,694 +30.9% | $55,600 |
| 2017 | $1,294 +16.3% | $55,600 |
| 2016 | $1,112 +1% | $55,600 |
| 2015 | $1,102 -2% | $55,600 |
| 2014 | $1,124 | $55,600 |
| 2012 | -- | $55,600 |
| 2011 | -- | $55,600 |
| 2010 | -- | $55,600 |
| 2009 | -- | $55,600 |
| 2008 | -- | $55,600 |
| 2007 | -- | $55,600 |
| 2005 | -- | $55,600 |
| 2004 | -- | $55,600 |
| 2002 | -- | $55,600 |
| 2001 | -- | $55,600 |
| 2000 | $687 | $55,600 |
Find assessor info on the county website
Monthly payment
Est. payment
Payment breakdown
Explore the cost of this home by adjusting the details. Changes won't be saved.Climate risks
Neighborhood: 19901
Nearby schools
Schools provided by the listing agent
- High: Dover H.s.
- District: Capital
Source: Bright MLS. This data may not be complete. We recommend contacting the local school district to confirm school assignments for this home.
Similar homes
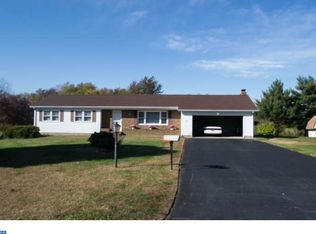
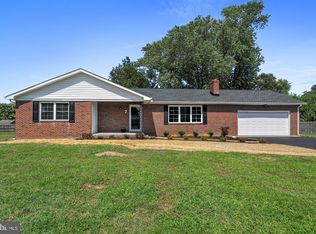
- $314,0002 bd2 ba1.3k sqftNone Available, Dover, DE 19901For Sale

 MLS ID #DEKT2050348, J Martin Orlando, Bryan Realty Group. Bright MLS
 - $290,0003 bd2 ba936 sqftNone Available, Dover, DE 19901For Sale
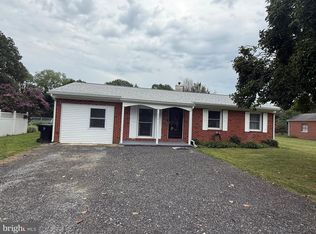 MLS ID #DEKT2050334, KATHERINE SEACORD, LESTER REALTY INC.. Bright MLS
 - $295,5003 bd2 ba1.4k sqftNone Available, Dover, DE 19904For Sale
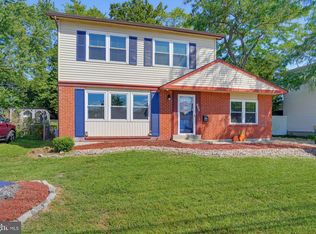 MLS ID #DEKT2050680, Ms. Rebecca Campbell, Patterson-Schwartz-Dover. Bright MLS
 - $375,0002 bd2 ba2k sqftNone Available, Dover, DE 19901For Sale
 MLS ID #DEKT2050472, Deborah Harris, RE/MAX Associates - Newark. Bright MLS
 - $369,0003 bd2 ba1.5k sqftNone, Dover, DE 19901For SaleMLS ID #DEKT2050272, Shalini Sawhney, Burns & Ellis Realtors. Bright MLS
- $325,9004 bd2 ba1.7k sqftNone, Dover, DE 19904For SaleMLS ID #DEKT2049494, Sylvia Pankonien, RE/MAX Horizons. Bright MLS
- $399,0003 bd2 ba1.5k sqftNone, Dover, DE 19901For SaleMLS ID #DEKT2050718, J Martin Orlando, Bryan Realty Group. Bright MLS
- $354,9904 bd3 ba1.8k sqftNone Available, Dover, DE 19904For SaleMLS ID #DEKT2050356, Amy Mullen, Iron Valley Real Estate Premier. Bright MLS
- $424,9003 bd2 ba2k sqftNone Available, Dover, DE 19901For SaleMLS ID #DEKT2050470, Mr. Ensley Milton, Elevated Real Estate Solutions. Bright MLS
- $370,0003 bd3 ba2.1k sqftNone, Dover, DE 19904For SaleMLS ID #DEKT2050124, Anselim Njoka, Concord Realty Group. Bright MLS
- $275,0003 bd2 ba1.2k sqftNone Available, Dover, DE 19904For SaleMLS ID #DEKT2050258, Margaret Lewis, Myers Realty. Bright MLS
- $390,0003 bd2 ba1.6k sqftNone Available, Dover, DE 19901For SaleMLS ID #DEKT2050304, Jeff Foust, Myers Realty. Bright MLS
- $365,0004 bd3 ba1.7k sqftNone, Dover, DE 19904For SaleMLS ID #DEKT2049844, Aaron Layton, Bryan Realty Group. Bright MLS
- $340,0004 bd3 ba1.8k sqftNone, Dover, DE 19904For SaleMLS ID #DEKT2048754, Rosalia Martinez, Keller Williams Realty Central-Delaware. Bright MLS
- $419,9003 bd2 ba1.5k sqftNone Available, Dover, DE 19901For SaleMLS ID #DEKT2050586, Debbie Oberdorf, Bryan Realty Group. Bright MLS
- $365,0004 bd3 ba2.1k sqftNone, Dover, DE 19904For SaleMLS ID #DEKT2047936, Andrew Bryan, Bryan Realty Group. Bright MLS
