Skip main navigation
Sold for $380,000
  • $380,000

    7 Yorkshire Ct, Dover, DE 19901

    3beds
    1,608sqft
    Single Family Residence
    Built in 1969
    0.43 Acres Lot
    $395,400 Zestimate®
    $236/sqft
    $2,170 Estimated rent

    Home value

    $395,400

    $364,000 - $431,000

    $2,170/mo

    Zestimate® history
    Loading
    Loading...

    Owner options

    List your home for rent

    $2,170/mo

    Rent Zestimate®

    Find your next renter with Zillow Rental Manager. Plus, with online applications, you can quickly screen prospective tenants – for free.

    Learn more

    $2,170/mo

    Rent Zestimate®

    Refinance and save

    $1,746/mo

    Est. payment

    Refinancing to a lower rate could help reduce your monthly payments and save thousands over the life of the loan.

    See today's rates

    $1,746/mo

    Est. payment

    Explore your selling options

    Work with a Zillow partner agent

    Leverage their expertise and Zillow's premium Showcase listings to get your home seen by more buyers.

    Get started

    List with your own agent

    Get your home in front of millions of buyers by listing it on Zillow.

    Learn how to do it

    Sell it yourself

    Take full control of how buyers see your home on Zillow by listing For Sale by Owner (FSBO).

    List your home

    What's special

    New windowsNew bathroomsLarge ranch homeNew drivewayNew landscapingNew natural gas furnaceNew stainless appliances
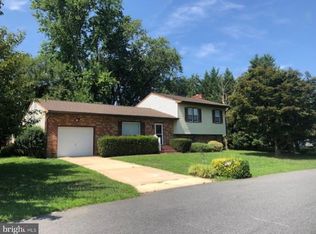
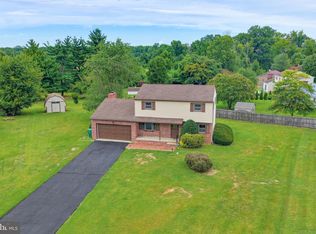
    "NEW PRICE" ... All BRAND NEW.... Large Ranch Home located in Delshire Subdivision in North Dover. Located between Rt 13 and Rt 1 for easy commute to Philadelphia and New York area for Employment or Events. The completely renovated Home has 3 Nice Size Bedrooms and a Host of New Items. Roof is approx 3 years old, New 200 Amp Elec Service, New A/C, New Natural Gas Furnace, New Windows, New Bathrooms, New Open Kitchen w/All New Stainless Appliances, Loads of New White Cabinets w/Soft Close Drawers. The Countertops are the new Granite Black Matte Leather Look which make a dramatic effect against the White Cabinets and White Subway Tile Backsplash. Huge Center Island. New Sleek Modern Looking Range Hood. All New Electrical Outlets and Switches, New Lighting. Luxury Vinyl Plank Flooring throughout the Entire Home. Laundry/Mud Room located off Kitchen/Garage Area. New Interior Doors and Trim, Entire Home Freshly Painted, New Driveway, New Landscaping. Large 8x14 Screened-in Porch off Kitchen for Relaxing, Oversized 2-Car Garage w/Storage above and Storage Space in Back Corner of Garage. Large 27x52 Basement w/ Walkout. All this located in cul-de-sac on .43 Acre. Close to Delaware Technical Community College, Dover Campus of Wilmington University and many restaurants and shopping. Schedule your Appointment immediately to check out another Beautifully Renovated Home by Polmar Properties. Professional Photos Coming Soon

    Zillow last checked:

    Listing updated:

    Listed by:

    Bj Corey 302-382-9851,

    Century 21 Emerald

    Bought with:

    Erin Fortney, RS-0023724

    Tri-County Realty

    Source: Bright MLS,MLS#: DEKT2030076MLS Logo

    Facts & features

    Interior

    Bedrooms & bathrooms
    • Bedrooms: 3
    • Bathrooms: 2
    • Full bathrooms: 2
    • Main level bathrooms: 2
    • Main level bedrooms: 3
    Basement
    • Area: 0
    Heating
    • Forced Air, Natural Gas
    Cooling
    • Central Air, Electric
    Appliances
    • Included: Dishwasher, Oven/Range - Electric, Range Hood, Refrigerator, Microwave, Gas Water Heater
    • Laundry: Main Level, Laundry Room
    Features
    • Attic, Open Floorplan, Eat-in Kitchen, Kitchen Island, Primary Bath(s), Recessed Lighting, Upgraded Countertops, Dry Wall
    • Flooring: Luxury Vinyl
    • Windows: Replacement
    • Basement: Full,Interior Entry,Sump Pump,Walk-Out Access
    • Number of fireplaces: 1
    • Fireplace features: Brick
    Interior area
    • Total structure area: 1,608
    • Total interior livable area: 1,608 sqft
    • Finished area above ground: 1,608
    • Finished area below ground: 0

    Property

    Parking
    • Total spaces: 6
    • Parking features: Garage Faces Front, Oversized, Storage, Asphalt, Attached, Driveway
    • Attached garage spaces: 2
    • Uncovered spaces: 4
    Accessibility
    • Accessibility features: None
    Features
    • Levels: One
    • Stories: 1
    • Patio & porch: Screened, Porch, Screened Porch
    • Pool features: None
    Lot
    • Size: 0.43 Acres
    • Dimensions: 145.00 x 135.04
    • Features: Cul-De-Sac, Front Yard, Rear Yard, SideYard(s)
    Details
    • Additional structures: Above Grade, Below Grade
    • Parcel number: LC0004703025800000
    • Zoning: RS1
    • Special conditions: Standard

    Construction

    Type & style
    • Home type: SingleFamily
    • Architectural style: Ranch/Rambler
    • Property subtype: Single Family Residence
    Materials
    • Brick Front, Vinyl Siding
    • Foundation: Block
    • Roof: Architectural Shingle
    Condition
    • Excellent
    • New construction: No
    • Year built: 1969
    • Major remodel year: 2024

    Utilities & green energy

    • Electric: 200+ Amp Service
    • Sewer: Public Septic
    • Water: Well

    Community & neighborhood

    Location
    • Region: Dover
    • Subdivision: Delshire

    Other

    Other facts
    • Listing agreement: Exclusive Right To Sell
    • Listing terms: Cash,Conventional,FHA,USDA Loan,VA Loan
    • Ownership: Fee Simple

    Price history

    DateEventPrice
    1/17/2025Sold$380,000-5%$236/sqft
    Source: Bright MLS #DEKT2030076 Report a problem
    12/18/2024Pending sale$399,900$249/sqft
    Source: Bright MLS #DEKT2030076 Report a problem
    11/19/2024Price change$399,900-2.2%$249/sqft
    Source: Bright MLS #DEKT2030076 Report a problem
    8/7/2024Listed for sale$409,000+104.5%$254/sqft
    Source: Bright MLS #DEKT2030076 Report a problem
    5/1/2024Sold$200,000-7%$124/sqft
    Source: Bright MLS #DEKT2027562 Report a problem
    4/25/2024Pending sale$215,000$134/sqft
    Source: Bright MLS #DEKT2027562 Report a problem

    Public tax history

    YearProperty taxesTax assessment
    2025$2,173 +2.1%$282,900
    2024$2,129 +12.8%$282,900 +490.6%
    2023$1,888 +4%$47,900
    2022$1,815 +3.4%$47,900
    2021$1,756 +4.1%$47,900
    2020$1,687 +4.6%$47,900
    2019$1,613 +6.4%$47,900
    2018$1,516 $47,900
    2017$1,516 +5.5%$47,900
    2016$1,436 +0.7%$47,900
    2015$1,426 -1.5%$47,900
    2014$1,447 $47,900
    2012-- $47,900
    2011-- $47,900
    2010-- $47,900
    2009-- $47,900
    2008-- $47,900
    2007-- $47,900
    2005-- $47,900
    2004-- $47,900
    2002-- $47,900
    2001-- $47,900
    2000$847 $47,900

    Find assessor info on the county website

    Neighborhood: 19901

    Nearby schools

    GreatSchools rating
    Schools provided by the listing agent
    • District: Capital

    Source: Bright MLS. This data may not be complete. We recommend contacting the local school district to confirm school assignments for this home.

    Get a cash offer in 3 minutes
    Find out how much your home could sell for in as little as 3 minutes with a no-obligation cash offer.
    Estimated market value
    $395,400
    Get a cash offer in 3 minutes
    Find out how much your home could sell for in as little as 3 minutes with a no-obligation cash offer.
    Estimated market value
    $395,400