Open house cancelled. Acepted offer. Beautifully remodeled condo in premium Chestnut Hill location. Two beds, two baths, and 1,165sqft of renovated space. Sleek designer kitchen features Echelon cabinets, granite countertops, and tile backsplash. The enormous and rare open concept living/dining/kitchen area with high ceilings and recessed lighting has a newer sliding door leading to the balcony which overlooks the pool, grounds, and D. Blakely Hoar Sanctuary. Primary suite has a fully remodeled bathroom with Bosch shower door, Bertch vanity and stylish tile. Second bed is ample size, and second bath is tastefully renovated. One deeded parking space, private storage, newer windows, big closets, and engineered hardwood flooring. Professionally managed building with onsite superintendant, in-ground pool, laundry & refuse facilities on each floor, and elevators. Near Chestnut Hill Square, The Street, medical centers, public transportation and highways.
Sold for $529,000
$529,000
50-56 Broadlawn Park #416, Chestnut Hill, MA 02467
2beds
1,165sqft
Condominium
Built in 1974
-- sqft lot
$-- Zestimate®
$454/sqft
$-- Estimated rent
Home value
Not available
Estimated sales range
Not available
Not available
Zestimate® history
Owner options
List your home for rent
Find your next renter with Zillow Rental Manager. Plus, with online applications, you can quickly screen prospective tenants – for free.
Refinance and save
$3,944/mo
Est. payment
Refinancing to a lower rate could help reduce your monthly payments and save thousands over the life of the loan.
$3,944/mo
Est. payment
Explore your selling options
Work with a Zillow partner agent
Leverage their expertise and Zillow's premium Showcase listings to get your home seen by more buyers.
Get startedList with your own agent
Get your home in front of millions of buyers by listing it on Zillow.
Learn how to do itSell it yourself
Take full control of how buyers see your home on Zillow by listing For Sale by Owner (FSBO).
List your homeWhat's special
Zillow last checked:
Listing updated:
Listed by:
Christina Dinardi 860-705-1772,
Keller Williams Realty Boston-Metro | Back Bay 617-542-0012
Bought with:
Espen Wheeler
William Raveis R.E. & Home Services
Source: MLS PIN,MLS#: 73268550
Facts & features
Interior
Bedrooms & bathrooms
- Bedrooms: 2
- Bathrooms: 2
- Full bathrooms: 2
Primary bathroom
- Features: Yes
Heating
- Forced Air
Cooling
- Central Air, Individual, Unit Control
Appliances
- Included: Range, Dishwasher, Microwave, Refrigerator, Freezer, Washer
- Laundry: In Building, Electric Dryer Hookup
Features
- Elevator
- Flooring: Wood, Tile
- Has basement: Yes
- Has fireplace: No
Interior area
- Total structure area: 1,165
- Total interior livable area: 1,165 sqft
Property
Parking
- Total spaces: 1
- Parking features: Assigned
- Uncovered spaces: 1
Features
- Entry location: Unit Placement(Upper)
- Exterior features: Balcony
- Pool features: Association, In Ground
Lot
- Size: 1,165 Square Feet
Details
- Parcel number: W:20 P:07013 S:222,1429749
- Zoning: CD
Construction
Type & style
- Home type: Condo
- Property subtype: Condominium
- Attached to another structure: Yes
Condition
- Year built: 1974
Utilities & green energy
- Sewer: Public Sewer
- Water: Public
- Utilities for property: for Electric Range, for Electric Oven, for Electric Dryer
Community & HOA
Community
- Features: Public Transportation, Shopping, Pool, Tennis Court(s), Park, Walk/Jog Trails, Golf, Medical Facility, Laundromat, Bike Path, Conservation Area, Highway Access, House of Worship, Private School, Public School, T-Station, University
- Security: Intercom
HOA
- Amenities included: Hot Water, Pool, Elevator(s), Storage
- Services included: Heat, Water, Sewer, Insurance, Maintenance Structure, Road Maintenance, Maintenance Grounds, Snow Removal, Trash
- HOA fee: $756 monthly
Location
- Region: Chestnut Hill
Financial & listing details
- Price per square foot: $454/sqft
- Tax assessed value: $438,800
- Annual tax amount: $4,783
- Date on market: 1/10/2026
- Exclusions: Tenants Possessions.
Price history
| Date | Event | Price |
|---|---|---|
| 9/17/2024 | Sold | $529,000$454/sqft |
Source: MLS PIN #73268550 Report a problem | ||
| 7/26/2024 | Contingent | $529,000$454/sqft |
Source: MLS PIN #73268550 Report a problem | ||
| 7/24/2024 | Listed for sale | $529,000+15.6%$454/sqft |
Source: MLS PIN #73268550 Report a problem | ||
| 1/26/2022 | Sold | $457,500$393/sqft |
Source: MLS PIN #72895226 Report a problem | ||
Public tax history
Tax history is unavailable.
Neighborhood: West Roxbury
Nearby homes
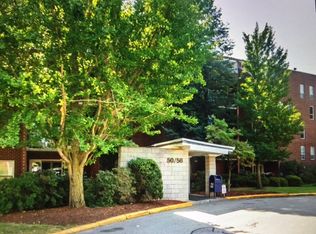
- $402,9001 bd1 ba785 sqft50-56 Broadlawn Park #219, West Roxbury, MA 02132Off Market
- $--1 bd1 ba777 sqft50-56 Broadlawn Park #519, Chestnut Hill, MA 02467Off Market

- $--2 bd2 ba1.1k sqft50-56 Broadlawn Park APT 110, Chestnut Hill, MA 02467Off Market

- $--2 bd2 ba1.1k sqft50-56 Broadlawn Park #416, Chestnut Hill, MA 02467Off Market
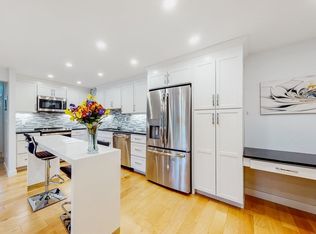
- $--2 bd2 ba1.1k sqft50-56 Broadlawn Park APT 121, Chestnut Hill, MA 02467Off Market
- $--2 bd2 ba1.1k sqft50-56 Broadlawn Park APT 505, Chestnut Hill, MA 02467Off Market
- $--1 bd1 ba786 sqft50-56 Broadlawn Park APT 118, Chestnut Hill, MA 02467Off Market
- $--2 bd2 ba1.1k sqft50-56 Broadlawn Park APT 517, Chestnut Hill, MA 02467Off Market
Nearby schools
GreatSchools rating
- 6/10Lyndon K-8 SchoolGrades: PK-8Distance: 1.4 mi
- 4/10Margarita Muniz AcademyGrades: 7-12Distance: 2.6 mi
- 8/10Manning Elementary SchoolGrades: PK-6Distance: 1.7 mi


Get pre-qualified for a loan
At Zillow Home Loans, we can pre-qualify you in as little as 5 minutes with no impact to your credit score.An equal housing lender. NMLS #10287.
- Massachusetts
- Suffolk County
- Boston
- 02467
- West Roxbury
- 50-56 Broadlawn Park Unit 416
Nearby cities
Nearby neighborhoods
Nearby zip codes
Other Boston Topics
