Skip main navigation
Off market
  • Price Unknown

    50-56 Broadlawn Park APT 121, Chestnut Hill, MA 02467

    2beds
    1,164sqft
    Condominium
    Built in 1974
    -- sqft lot
    $-- Zestimate®
    $--/sqft
    $-- Estimated rent

    Home value

    Not available

    Estimated sales range

    Not available

    Not available

    Zestimate® history
    Loading
    Loading...

    Owner options

    List your home for rent

    Find your next renter with Zillow Rental Manager. Plus, with online applications, you can quickly screen prospective tenants – for free.

    Learn more
    Refinance and save

    $769/mo

    Est. payment

    Refinancing to a lower rate could help reduce your monthly payments and save thousands over the life of the loan.

    See today's rates

    $769/mo

    Est. payment

    Explore your selling options

    Work with a Zillow partner agent

    Leverage their expertise and Zillow's premium Showcase listings to get your home seen by more buyers.

    Get started

    List with your own agent

    Get your home in front of millions of buyers by listing it on Zillow.

    Learn how to do it

    Sell it yourself

    Take full control of how buyers see your home on Zillow by listing For Sale by Owner (FSBO).

    List your home

    What's special

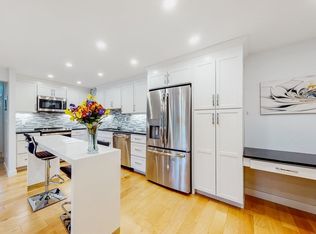
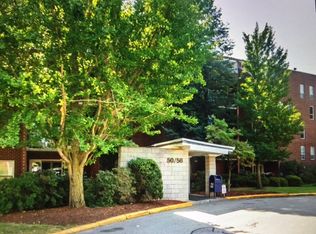
    Stunning and meticulous 2 bedroom/2 bath fully renovated condo in the highly desired Broadlawn Park complex on the Chestnut Hill/West Roxbury line. This fabulous unit features a large open living room with access to a lovely covered balcony, a separate dining area and an updated kitchen with stainless, granite and custom cabinetry. The spacious master bedroom features a beautiful en suite bathroom, dressing area and generous closet space. Completing this unit is a second large bedroom with a custom Murphy bed and home office, full bathroom and fantastic closet space for tons of storage. New windows throughout! Two deeded parking spaces and a dedicated storage unit are also included. Building amenities include an elevator, on-site superintendent, in-ground swimming pool and new laundry facilities. This complex is professionally managed and close to schools, Skyline Park and everything Chestnut Hill has to offer - shopping, dining, public transportation. Move-in ready home. A must see!

    This property is off market, which means it's not currently listed for sale or rent on Zillow. This may be different from what's available on other websites or public sources.
    Zillow last checked:

    Listing updated:

    Listed by:

    Saad Munir 781-296-6446,

    Torii, Inc. 617-213-0076

    Bought with:

    Bill Skerry

    Keller Williams Realty

    Source: MLS PIN,MLS#: 72965638

    Facts & features

    Interior

    Bedrooms & bathrooms
    • Bedrooms: 2
    • Bathrooms: 2
    • Full bathrooms: 2
    Primary bedroom
    • Features: Bathroom - Full, Closet, Closet/Cabinets - Custom Built, Flooring - Hardwood, Cable Hookup, Dressing Room, Lighting - Overhead, Closet - Double
    • Area: 216
    • Dimensions: 18 x 12
    Bedroom 2
    • Features: Flooring - Hardwood, Cable Hookup, Lighting - Overhead, Closet - Double
    • Area: 144
    • Dimensions: 12 x 12
    Primary bathroom
    • Features: Yes
    Bathroom 1
    • Features: Bathroom - Full, Bathroom - Tiled With Tub & Shower, Flooring - Stone/Ceramic Tile, Countertops - Stone/Granite/Solid, Lighting - Overhead
    • Area: 40
    • Dimensions: 8 x 5
    Bathroom 2
    • Features: Bathroom - Full, Bathroom - Tiled With Tub & Shower, Flooring - Stone/Ceramic Tile, Countertops - Stone/Granite/Solid, Lighting - Overhead
    • Area: 40
    • Dimensions: 8 x 5
    Dining room
    • Features: Flooring - Hardwood, Lighting - Overhead
    • Area: 64
    • Dimensions: 8 x 8
    Kitchen
    • Features: Flooring - Hardwood, Countertops - Stone/Granite/Solid, Countertops - Upgraded, Cabinets - Upgraded, Lighting - Pendant
    • Area: 32
    • Dimensions: 8 x 4
    Living room
    • Features: Flooring - Hardwood, Balcony - Exterior, Cable Hookup, Open Floorplan, Remodeled, Slider, Lighting - Overhead
    • Area: 306
    • Dimensions: 18 x 17
    Heating
    • Forced Air
    Cooling
    • Central Air
    Appliances
    • Included: Range, Dishwasher, Disposal, Microwave, Refrigerator, Range Hood
    • Laundry: Common Area
    Features
    • Elevator
    • Flooring: Tile, Hardwood
    • Windows: Insulated Windows
    • Basement: None
    • Has fireplace: No
    • Common walls with other units/homes: No One Below
    Interior area
    • Total structure area: 1,164
    • Total interior livable area: 1,164 sqft

    Property

    Parking
    • Total spaces: 2
    • Parking features: Off Street, Paved
    • Uncovered spaces: 2
    Features
    • Entry location: Unit Placement(Front,Ground)
    • Exterior features: Balcony, Gazebo, Invisible Fence
    • Pool features: Association, In Ground
    • Fencing: Invisible
    Lot
    • Size: 1,164 Square Feet
    Details
    • Additional structures: Gazebo
    • Parcel number: W:20 P:07013 S:100,1429773
    • Zoning: CD
    • Other equipment: Intercom

    Construction

    Type & style
    • Home type: Condo
    • Property subtype: Condominium
    • Attached to another structure: Yes
    Materials
    • Brick
    • Roof: Rubber
    Condition
    • Year built: 1974

    Utilities & green energy

    • Sewer: Public Sewer
    • Water: Public

    Community & HOA

    Community
    • Features: Public Transportation, Shopping, Pool, Tennis Court(s), Park, Walk/Jog Trails, Golf, Medical Facility, Laundromat, Conservation Area, Highway Access, House of Worship, Private School, Public School, University
    • Security: Intercom, Security System
    HOA
    • Amenities included: Hot Water, Pool, Elevator(s), Storage
    • Services included: Heat, Water, Sewer, Insurance, Maintenance Structure, Maintenance Grounds, Snow Removal, Trash, Reserve Funds
    • HOA fee: $769 monthly
    Location
    • Region: Chestnut Hill

    Financial & listing details

    • Tax assessed value: $410,000
    • Annual tax amount: $1,156
    • Date on market: 1/24/2026
    • Exclusions: Murphy Bed/Closet In Second Bedroom

    Price history

    DateEventPrice
    5/18/2022Sold$469,000$403/sqft
    Source: MLS PIN #72965638 Report a problem

    Public tax history

    Tax history is unavailable.

    Neighborhood: West Roxbury

    Nearby schools

    GreatSchools rating
    Schools provided by the listing agent
    • Elementary: Bps
    • Middle: Bps
    • High: Bps

    Source: MLS PIN. This data may not be complete. We recommend contacting the local school district to confirm school assignments for this home.