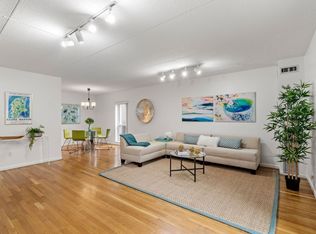
Stunning 5th floor penthouse unit in Chestnut Hill is filled with sunlight! This freshly painted unit features two deeded parking spots, hardwood floors, a modern kitchen with stainless steel appliances, a sunroom, a dining area and two generous bedrooms. Additional highlights are a desirable pet-friendly policy, elevator building, an in-ground swimming pool, and is a member of a professionally managed association with an onsite superintendent. Enjoy the convenience of laundry on each floor, a dedicated storage unit, and ample additional storage.This is a smoke-free property! Surrounded by beautiful gardens, this condo offers immediate access to Chestnut Hill malls, Longwood Medical Area, green line (Chestnut Hill Ave), and Route 9. A perfect blend of modern amenities and prime location! Ask agent for floor plan. Open Houses are scheduled 11-1pm on January 27th, (SAT) & the 28th (SUN).
Sold for $500,000
$500,000
50-56 Broadlawn Park APT 515, Chestnut Hill, MA 02467
2beds
1,156sqft
Condominium
Built in 1974
-- sqft lot
$-- Zestimate®
$433/sqft
$-- Estimated rent
Home value
Not available
Estimated sales range
Not available
Not available
Zestimate® history
Owner options
List your home for rent
Find your next renter with Zillow Rental Manager. Plus, with online applications, you can quickly screen prospective tenants – for free.
Refinance and save
$3,780/mo
Est. payment
Refinancing to a lower rate could help reduce your monthly payments and save thousands over the life of the loan.
$3,780/mo
Est. payment
Explore your selling options
Work with a Zillow partner agent
Leverage their expertise and Zillow's premium Showcase listings to get your home seen by more buyers.
Get startedList with your own agent
Get your home in front of millions of buyers by listing it on Zillow.
Learn how to do itSell it yourself
Take full control of how buyers see your home on Zillow by listing For Sale by Owner (FSBO).
List your homeWhat's special
In-ground swimming poolLongwood medical areaDedicated storage unitFreshly painted unitHardwood floorsModern kitchenElevator building
Zillow last checked:
Listing updated:
Listed by:
Isabella Xhoja 617-818-1974,
Centre Realty Group 617-739-7000
Bought with:
Amanda Cote
Cameron Prestige, LLC
Source: MLS PIN,MLS#: 73196476
Facts & features
Interior
Bedrooms & bathrooms
- Bedrooms: 2
- Bathrooms: 2
- Full bathrooms: 2
Primary bedroom
- Features: Flooring - Hardwood
- Level: First
- Area: 110
- Dimensions: 11 x 10
Bedroom 2
- Features: Flooring - Hardwood
- Level: First
- Area: 110
- Dimensions: 11 x 10
Bathroom 1
- Features: Bathroom - Tiled With Shower Stall
- Level: First
- Area: 36
- Dimensions: 4 x 9
Bathroom 2
- Features: Bathroom - Tiled With Tub & Shower
- Level: First
- Area: 32
- Dimensions: 4 x 8
Dining room
- Features: Flooring - Hardwood
- Level: First
- Area: 56
- Dimensions: 8 x 7
Kitchen
- Level: First
- Area: 32
- Dimensions: 8 x 4
Living room
- Features: Flooring - Hardwood, Balcony - Exterior
- Level: First
- Dimensions: 17 x 0
Heating
- Central, Forced Air, Heat Pump, Unit Control
Cooling
- Central Air, Unit Control
Appliances
- Included: Range, Dishwasher, Disposal, Microwave, Refrigerator
- Laundry: Common Area, In Building
Features
- Flooring: Wood, Hardwood
- Has basement: Yes
- Has fireplace: No
Interior area
- Total structure area: 1,156
- Total interior livable area: 1,156 sqft
Property
Parking
- Total spaces: 2
- Parking features: Off Street, Deeded, Guest
- Uncovered spaces: 2
Features
- Exterior features: Balcony, Professional Landscaping
- Pool features: Association, In Ground
Details
- Parcel number: 1429753
- Zoning: CD
Construction
Type & style
- Home type: Condo
- Property subtype: Condominium
- Attached to another structure: Yes
Materials
- Brick
Condition
- Year built: 1974
Utilities & green energy
- Sewer: Public Sewer
- Water: Public
- Utilities for property: for Electric Range, for Electric Oven
Community & HOA
Community
- Features: Public Transportation, Shopping, Pool, Tennis Court(s), Park, Walk/Jog Trails, Medical Facility, Conservation Area, Highway Access, Private School, T-Station
- Security: Intercom
HOA
- Amenities included: Hot Water, Pool, Laundry, Elevator(s), Storage
- Services included: Heat, Water, Sewer, Insurance, Maintenance Structure, Maintenance Grounds, Snow Removal, Trash, Reserve Funds
- HOA fee: $769 monthly
Location
- Region: Chestnut Hill
Financial & listing details
- Price per square foot: $433/sqft
- Tax assessed value: $431,300
- Annual tax amount: $4,632
- Date on market: 1/21/2026
Price history
| Date | Event | Price |
|---|---|---|
| 3/11/2024 | Sold | $500,000+3.1%$433/sqft |
Source: MLS PIN #73196476 Report a problem | ||
| 1/25/2024 | Listed for sale | $485,000$420/sqft |
Source: MLS PIN #73196476 Report a problem | ||
Public tax history
Tax history is unavailable.
Neighborhood: West Roxbury
Nearby homes
- $492,0002 bd2 ba1.1k sqft50-56 Broadlawn Park APT 208, Chestnut Hill, MA 02467Sold

- $535,0002 bd2 ba1.1k sqft50-56 Broadlawn Park APT 316, Chestnut Hill, MA 02467Sold

- $450,0002 bd2 ba1.1k sqft50-56 Broadlawn Park APT 223, Chestnut Hill, MA 02467Sold

- $480,0002 bd2 ba1.1k sqft50-56 Broadlawn Park APT 104, Chestnut Hill, MA 02467Sold
- $490,0002 bd2 ba1.1k sqft50-56 Broadlawn Park APT 105, Chestnut Hill, MA 02467Sold
- $--2 bd2 ba1.1k sqft50-56 Broadlawn Park APT 514, Chestnut Hill, MA 02467Off Market
- $428,0001 bd1 ba786 sqft50-56 Broadlawn Park APT 318, Chestnut Hill, MA 02467Sold
- $385,0001 bd1 ba788 sqft50-56 Broadlawn Park APT 207, Chestnut Hill, MA 02467Sold
- $445,0001 bd1 ba785 sqft50-56 Broadlawn Park APT 419, Chestnut Hill, MA 02467Sold
Nearby schools
GreatSchools rating
- 6/10Lyndon K-8 SchoolGrades: PK-8Distance: 1.4 mi
- 4/10Margarita Muniz AcademyGrades: 7-12Distance: 2.6 mi
- 8/10Manning Elementary SchoolGrades: PK-6Distance: 1.7 mi


Get pre-qualified for a loan
At Zillow Home Loans, we can pre-qualify you in as little as 5 minutes with no impact to your credit score.An equal housing lender. NMLS #10287.
- Massachusetts
- Suffolk County
- Boston
- 02467
- West Roxbury
- 50-56 Broadlawn Park Apartment 515
Nearby cities
Nearby neighborhoods
Nearby zip codes
Other Boston Topics
