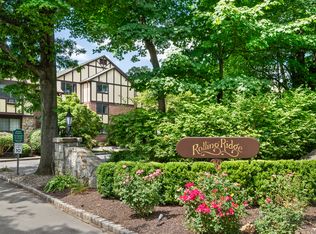
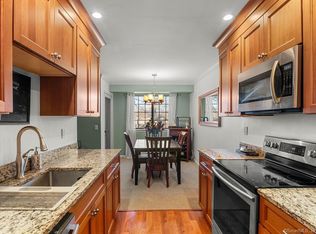
This fantastic 2-bedroom 2 full bath condo is in the heart of vibrant Norwalk yet feels miles from it all. Rolling Ridge is a bucolic condominium community built in what feels like a nature preserve. At the center of the complex is a scenic pond with rock outcroppings and is visible from this top floor unit. Sit out on your deck and enjoy your morning coffee in a peaceful tranquil setting - every day. This spacious unit has a large open living room / dining room area which opens to the deck. The kitchen is extremely efficient, with lots of storage and granite countertops. The primary bedroom has a full bath with tiled shower and double closets. A second spacious bedroom utilizes the full bath in the common hallway. There is a washer/dryer in the unit and an additional storage unit in an adjacent building. The complex offers an in-ground pool and paddle tennis courts overlooking the pond. Plenty of open parking and low common charges that include heat and hot water. Enjoy the convenience and beauty of this wonderful community and home! Common charges are paid monthly and broken down as follows: HOA fee: $387.24 Special Service District fee: $155.30 Assessment fee: $52.00 There is approximately $3000 remaining on the special assessment. One pet is allowed. See agent remarks.
Sold for $430,000
$430,000
50 Aiken Street APT 246, Norwalk, CT 06851
2beds
1,082sqft
Condominium
Built in 1979
-- sqft lot
$479,700 Zestimate®
$397/sqft
$2,901 Estimated rent
Home value
$479,700
$456,000 - $508,000
$2,901/mo
Zestimate® history
Owner options
List your home for rent
$2,901/mo
Rent Zestimate®
Find your next renter with Zillow Rental Manager. Plus, with online applications, you can quickly screen prospective tenants – for free.
$2,901/mo
Rent Zestimate®
Refinance and save
$3,501/mo
Est. payment
Refinancing to a lower rate could help reduce your monthly payments and save thousands over the life of the loan.
$3,501/mo
Est. payment
Explore your selling options
Work with a Zillow partner agent
Leverage their expertise and Zillow's premium Showcase listings to get your home seen by more buyers.
Get startedList with your own agent
Get your home in front of millions of buyers by listing it on Zillow.
Learn how to do itSell it yourself
Take full control of how buyers see your home on Zillow by listing For Sale by Owner (FSBO).
List your homeWhat's special
Zillow last checked:
Listing updated:
Listed by:
Nannette Fatigate 203-258-2671,
Berkshire Hathaway NE Prop. 203-255-2800,
Ken Delvecchio 203-368-8264,
Berkshire Hathaway NE Prop.
Bought with:
Michael Feldman, REB.0759308
Century 21 AllPoints Realty
Source: Smart MLS,MLS#: 24031071
Facts & features
Interior
Bedrooms & bathrooms
- Bedrooms: 2
- Bathrooms: 2
- Full bathrooms: 2
Primary bedroom
- Features: Full Bath, Stall Shower, Wall/Wall Carpet
- Level: Main
- Area: 227.88 Square Feet
- Dimensions: 10.8 x 21.1
Bedroom
- Features: Wall/Wall Carpet
- Level: Main
- Area: 195.49 Square Feet
- Dimensions: 11.3 x 17.3
Bathroom
- Features: Tub w/Shower, Tile Floor
- Level: Main
- Area: 39.36 Square Feet
- Dimensions: 8.2 x 4.8
Dining room
- Features: Balcony/Deck, Combination Liv/Din Rm, Sliders, Wall/Wall Carpet
- Level: Main
- Area: 90.72 Square Feet
- Dimensions: 8.4 x 10.8
Kitchen
- Features: Granite Counters, Tile Floor
- Level: Main
- Area: 78.12 Square Feet
- Dimensions: 8.4 x 9.3
Living room
- Features: Combination Liv/Din Rm, Wall/Wall Carpet
- Level: Main
- Area: 274.62 Square Feet
- Dimensions: 13.8 x 19.9
Heating
- Baseboard, Hot Water, Oil
Cooling
- Wall Unit(s)
Appliances
- Included: Electric Range, Microwave, Refrigerator, Dishwasher, Washer, Dryer, Water Heater
- Laundry: Main Level
Features
- Open Floorplan, Entrance Foyer
- Basement: Full
- Attic: None
- Has fireplace: No
Interior area
- Total structure area: 1,082
- Total interior livable area: 1,082 sqft
- Finished area above ground: 1,082
Property
Parking
- Parking features: None
Features
- Stories: 1
- Patio & porch: Deck
- Exterior features: Tennis Court(s), Lighting
- Has private pool: Yes
- Pool features: In Ground
- Has view: Yes
- View description: Water
- Has water view: Yes
- Water view: Water
- Waterfront features: Waterfront, Pond, Association Required
Lot
- Features: Few Trees, Level, Cul-De-Sac
Details
- Parcel number: 240841
- Zoning: C
Construction
Type & style
- Home type: Condo
- Architectural style: Ranch
- Property subtype: Condominium
Materials
- Stucco
Condition
- New construction: No
- Year built: 1979
Utilities & green energy
- Sewer: Public Sewer
- Water: Public
Community & HOA
Community
- Features: Golf, Medical Facilities, Paddle Tennis, Public Rec Facilities, Near Public Transport, Shopping/Mall
HOA
- Has HOA: Yes
- Amenities included: Paddle Tennis, Pool, Management
- Services included: Maintenance Grounds, Trash, Snow Removal, Heat, Hot Water, Water, Sewer, Pool Service
- HOA fee: $542 monthly
Location
- Region: Norwalk
Financial & listing details
- Price per square foot: $397/sqft
- Tax assessed value: $249,300
- Annual tax amount: $5,827
- Date on market: 7/19/2024
Price history
| Date | Event | Price |
|---|---|---|
| 9/11/2024 | Sold | $430,000+1.2%$397/sqft |
Source:  Smart MLS #24031071 Report a problem Smart MLS #24031071 Report a problem | ||
| 9/6/2024 | Pending sale | $425,000$393/sqft |
Source:  Berkshire Hathaway HomeServices New England Properties #24031071 Report a problem Berkshire Hathaway HomeServices New England Properties #24031071 Report a problem | ||
| 7/25/2024 | Contingent | $425,000$393/sqft |
Source: Berkshire Hathaway HomeServices New England Properties #24031071 Report a problem | ||
| 7/19/2024 | Listed for sale | $425,000+20887.7%$393/sqft |
Source: Smart MLS #24031071 Report a problem | ||
| 10/5/2017 | Sold | $2,025-99.4%$2/sqft |
Source: Agent Provided Report a problem | ||
| 9/7/2017 | Listing removed | $2,000$2/sqft |
Source: Fairfield #170009278 Report a problem | ||
| 8/28/2017 | Listed for rent | $2,000$2/sqft |
Source: Fairfield #170009278 Report a problem | ||
| 12/30/2005 | Sold | $362,500+174.6%$335/sqft |
Source: Public Record Report a problem | ||
| 10/15/1996 | Sold | $132,000$122/sqft |
Source: Public Record Report a problem | ||
Public tax history
| Year | Property taxes | Tax assessment |
|---|---|---|
| 2025 | $5,918 +1.6% | $249,300 |
| 2024 | $5,827 +26.1% | $249,300 +34.7% |
| 2023 | $4,622 +15.1% | $185,130 |
| 2022 | $4,014 +3.7% | $185,130 |
| 2021 | $3,871 -11.4% | $185,130 |
| 2020 | $4,370 +1.3% | $185,130 |
| 2019 | $4,315 -4.6% | $185,130 +6.1% |
| 2018 | $4,524 +3.6% | $174,460 |
| 2017 | $4,366 +9.5% | $174,460 |
| 2015 | $3,986 -8.7% | $174,460 |
| 2014 | $4,368 -10.4% | $174,460 -20.6% |
| 2013 | $4,876 +3.8% | $219,800 |
| 2012 | $4,699 +2.8% | $219,800 |
| 2011 | $4,572 +1.1% | $219,800 |
| 2010 | $4,521 +3.7% | $219,800 |
| 2009 | $4,361 +11.1% | $219,800 +26.3% |
| 2008 | $3,924 -2.2% | $174,090 -5.8% |
| 2007 | $4,012 | $184,730 |
Find assessor info on the county website
Neighborhood: 06851
Nearby homes
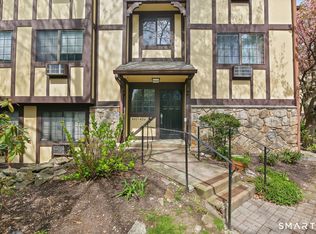
- $455,0002 bd2 ba1k sqft50 Aiken St APT 425, Norwalk, CT 06851Sold
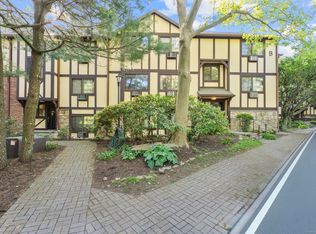
- $399,0001 bd2 ba956 sqft50 Aiken St APT 433, Norwalk, CT 06851For Sale
- $399,0002 bd2 ba1k sqft50 Aiken St APT 434, Norwalk, CT 06851Sold
- $365,0001 bd2 ba950 sqft50 Aiken St APT 446, Norwalk, CT 06851Sold
- $329,9001 bd1 ba736 sqft50 Aiken St APT 456, Norwalk, CT 06851For Sale
- $344,0001 bd1 ba736 sqft50 Aiken St APT 463, Norwalk, CT 06851Sold
- $330,0001 bd1 ba736 sqft50 Aiken St APT 465, Norwalk, CT 06851Sold
- $416,0001 bd2 ba940 sqft50 Aiken St APT 471, Norwalk, CT 06851Sold
- $375,0002 bd1 ba990 sqft50 Aiken St APT 144, Norwalk, CT 06851Sold
Nearby schools
GreatSchools rating
- 4/10Silvermine Dual Language Magnet SchoolGrades: K-5Distance: 1.4 mi
- 5/10West Rocks Middle SchoolGrades: 6-8Distance: 0.3 mi
- 3/10Norwalk High SchoolGrades: 9-12Distance: 1.8 mi
Schools provided by the listing agent
- Elementary: Silvermine
- Middle: West Rocks
- High: Norwalk
Source: Smart MLS. This data may not be complete. We recommend contacting the local school district to confirm school assignments for this home.


Get pre-qualified for a loan
At Zillow Home Loans, we can pre-qualify you in as little as 5 minutes with no impact to your credit score.An equal housing lender. NMLS #10287.
Sell for more on Zillow
Get a Zillow Showcase℠ listing at no additional cost and you could sell for .
$479,700
2% more
+$9,594
With Zillow Showcase(estimated)
$489,294
- Connecticut
- Fairfield County
- Norwalk
- 06851
- 50 Aiken Street Apartment 246
Nearby cities
Nearby neighborhoods
Nearby zip codes
Other Norwalk Topics
