Welcome to Idyllic Rolling Ridge - 14 Beautiful Landscaped acres that include: gorgeous pool w/ spacious lounging area, paddle tennis court, clubhouse, pet-friendly green spaces and lush walking paths that wind their way along the peaceful pond. Secluded park-like setting seemingly remote, yet conveniently located within 5 minutes to shopping, parks, schools, Merritt Pkwy, I-95 and train station; 10 minutes to golf courses, beaches, marinas, SoNo & Rowayton. 2 bedroom, 2nd-floor unit, Den offers space for 2nd bedroom, office or library. Main bathroom is in primary bedroom. Generous storage space in basement - Heat & Hot Water included in HOA fee - All Kitchen appliances were replaced recently. Come, see and fall in love with this wonderful unit and complex!
Sold for $365,000
$365,000
50 Aiken Street #446, Norwalk, CT 06851
1beds
950sqft
Condominium, Apartment
Built in 1979
-- sqft lot
$416,400 Zestimate®
$384/sqft
$2,344 Estimated rent
Home value
$416,400
$396,000 - $437,000
$2,344/mo
Zestimate® history
Owner options
List your home for rent
$2,344/mo
Rent Zestimate®
Find your next renter with Zillow Rental Manager. Plus, with online applications, you can quickly screen prospective tenants – for free.
$2,344/mo
Rent Zestimate®
Refinance and save
$2,945/mo
Est. payment
Refinancing to a lower rate could help reduce your monthly payments and save thousands over the life of the loan.
$2,945/mo
Est. payment
Explore your selling options
Work with a Zillow partner agent
Leverage their expertise and Zillow's premium Showcase listings to get your home seen by more buyers.
Get startedList with your own agent
Get your home in front of millions of buyers by listing it on Zillow.
Learn how to do itSell it yourself
Take full control of how buyers see your home on Zillow by listing For Sale by Owner (FSBO).
List your homeWhat's special
Paddle tennis courtHot waterPeaceful pondTrain stationLush walking pathsGenerous storage spaceKitchen appliances
Zillow last checked:
Listing updated:
Listed by:
Klarer Team at Coldwell Banker Realty,
Alexander Klarer 203-945-6270,
Coldwell Banker Realty
Bought with:
Michelle Chadwick-Hotis, REB.0794860
William Raveis Real Estate
Source: Smart MLS,MLS#: 170619100
Facts & features
Interior
Bedrooms & bathrooms
- Bedrooms: 1
- Bathrooms: 2
- Full bathrooms: 1
- 1/2 bathrooms: 1
Primary bedroom
- Level: Main
- Area: 152.61 Square Feet
- Dimensions: 10.1 x 15.11
Bedroom
- Features: Wall/Wall Carpet
- Level: Main
- Area: 102.5 Square Feet
- Dimensions: 8.2 x 12.5
Primary bathroom
- Features: Tile Floor
- Level: Main
- Area: 40.5 Square Feet
- Dimensions: 5 x 8.1
Bathroom
- Features: Tile Floor
- Level: Main
- Area: 32.5 Square Feet
- Dimensions: 5 x 6.5
Dining room
- Features: Wall/Wall Carpet
- Level: Main
- Area: 92.66 Square Feet
- Dimensions: 8.2 x 11.3
Kitchen
- Features: Laminate Floor
- Level: Main
- Area: 63.19 Square Feet
- Dimensions: 7.1 x 8.9
Living room
- Features: Wall/Wall Carpet
- Level: Main
- Area: 262 Square Feet
- Dimensions: 13.1 x 20
Heating
- Baseboard, Oil
Cooling
- Ceiling Fan(s), Wall Unit(s)
Appliances
- Included: Electric Cooktop, Oven/Range, Microwave, Refrigerator, Dishwasher, Washer, Dryer, Water Heater
- Laundry: Main Level
Features
- Wired for Data, Smart Thermostat
- Basement: None
- Attic: None
- Has fireplace: No
- Common walls with other units/homes: End Unit
Interior area
- Total structure area: 950
- Total interior livable area: 950 sqft
- Finished area above ground: 950
Property
Parking
- Total spaces: 2
- Parking features: Paved, Unassigned
Features
- Stories: 1
- Exterior features: Balcony, Lighting, Tennis Court(s)
- Has private pool: Yes
- Pool features: In Ground
- Waterfront features: Lake
Lot
- Features: Cul-De-Sac, Level
Details
- Additional structures: Pool House
- Parcel number: 240729
- Zoning: C
Construction
Type & style
- Home type: Condo
- Architectural style: Ranch,Apartment
- Property subtype: Condominium, Apartment
- Attached to another structure: Yes
Materials
- Stucco
Condition
- New construction: No
- Year built: 1979
Utilities & green energy
- Sewer: Public Sewer
- Water: Public
Green energy
- Energy efficient items: Thermostat
Community & HOA
Community
- Features: Bocci Court, Golf, Lake, Medical Facilities, Park, Near Public Transport, Shopping/Mall
- Subdivision: West Rocks Area
HOA
- Has HOA: Yes
- Amenities included: Guest Parking, Park, Playground, Pool, Tennis Court(s), Lake/Beach Access, Management
- Services included: Maintenance Grounds, Trash, Heat, Hot Water, Water, Pool Service, Road Maintenance
- HOA fee: $460 monthly
Location
- Region: Norwalk
Financial & listing details
- Price per square foot: $384/sqft
- Tax assessed value: $166,980
- Annual tax amount: $4,169
- Date on market: 3/19/2024
Price history
| Date | Event | Price |
|---|---|---|
| 3/18/2024 | Sold | $365,000-2.6%$384/sqft |
Source:  Smart MLS #170619100 Report a problem Smart MLS #170619100 Report a problem | ||
| 1/23/2024 | Price change | $374,900-1.3%$395/sqft |
Source: Smart MLS #170619100 Report a problem | ||
| 1/15/2024 | Listed for sale | $380,000+55.1%$400/sqft |
Source: Smart MLS #170619100 Report a problem | ||
| 3/31/2021 | Sold | $245,000+3.2%$258/sqft |
Source: Smart MLS #170365503 Report a problem | ||
| 1/22/2021 | Pending sale | $237,500$250/sqft |
Source: William Pitt Sotheby's International Realty #170365503 Report a problem | ||
| 1/21/2021 | Contingent | $237,500$250/sqft |
Source: Smart MLS #170365503 Report a problem | ||
| 1/19/2021 | Listed for sale | $237,500-4.8%$250/sqft |
Source: Smart MLS #170365503 Report a problem | ||
| 2/25/2020 | Listing removed | $1,795$2/sqft |
Source: William Pitt Sotheby's International Realty #170262115 Report a problem | ||
| 2/10/2020 | Price change | $1,795-5.3%$2/sqft |
Source: William Pitt Sotheby's International Realty #170262115 Report a problem | ||
| 1/8/2020 | Listed for rent | $1,895+5.6%$2/sqft |
Source: William Pitt Sotheby's International Realty #170262115 Report a problem | ||
| 1/2/2020 | Listing removed | $249,500$263/sqft |
Source: William Pitt Sotheby's International Realty #170223916 Report a problem | ||
| 10/18/2019 | Price change | $249,500-5.8%$263/sqft |
Source: William Pitt Sotheby's International Realty #170223916 Report a problem | ||
| 8/10/2019 | Listed for sale | $265,000+14663.2%$279/sqft |
Source: William Pitt Sotheby's International Realty #170223916 Report a problem | ||
| 10/1/2017 | Sold | $1,795-99.4%$2/sqft |
Source: Agent Provided Report a problem | ||
| 9/25/2017 | Listing removed | $1,795$2/sqft |
Source: William Pitt Sotheby's International Realty #170013022 Report a problem | ||
| 9/9/2017 | Listed for rent | $1,795$2/sqft |
Source: William Pitt Sotheby's International Realty #170013022 Report a problem | ||
| 2/12/2007 | Sold | $300,000+10.1%$316/sqft |
Source: Public Record Report a problem | ||
| 8/8/2003 | Sold | $272,500$287/sqft |
Source: Public Record Report a problem | ||
Public tax history
| Year | Property taxes | Tax assessment |
|---|---|---|
| 2025 | $5,389 +1.6% | $227,010 |
| 2024 | $5,306 +27.3% | $227,010 +36% |
| 2023 | $4,169 +15.2% | $166,980 |
| 2022 | $3,620 +3.7% | $166,980 |
| 2021 | $3,492 -11.4% | $166,980 |
| 2020 | $3,942 +1.3% | $166,980 |
| 2019 | $3,892 -11% | $166,980 -1% |
| 2018 | $4,372 +3.6% | $168,590 |
| 2017 | $4,219 +9.5% | $168,590 |
| 2015 | $3,852 -8.7% | $168,590 |
| 2014 | $4,221 -6.8% | $168,590 -17.4% |
| 2013 | $4,528 +3.8% | $204,120 |
| 2012 | $4,363 +2.8% | $204,120 |
| 2011 | $4,246 +1.1% | $204,120 |
| 2010 | $4,199 +3.7% | $204,120 |
| 2009 | $4,050 +10.5% | $204,120 +25.5% |
| 2008 | $3,665 -3.1% | $162,610 -6.6% |
| 2007 | $3,781 | $174,090 |
Find assessor info on the county website
Neighborhood: 06851
Nearby homes
- $455,0002 bd2 ba1k sqft50 Aiken St APT 425, Norwalk, CT 06851Sold
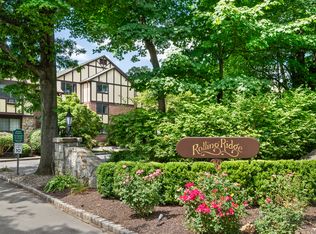
- $399,0001 bd2 ba956 sqft50 Aiken St APT 433, Norwalk, CT 06851For Sale
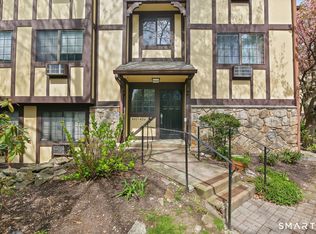
- $399,0002 bd2 ba1k sqft50 Aiken St APT 434, Norwalk, CT 06851Sold
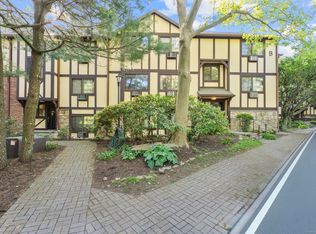
- $329,9001 bd1 ba736 sqft50 Aiken St APT 456, Norwalk, CT 06851For Sale

- $344,0001 bd1 ba736 sqft50 Aiken St APT 463, Norwalk, CT 06851Sold
- $330,0001 bd1 ba736 sqft50 Aiken St APT 465, Norwalk, CT 06851Sold
- $416,0001 bd2 ba940 sqft50 Aiken St APT 471, Norwalk, CT 06851Sold
- $375,0002 bd1 ba990 sqft50 Aiken St APT 144, Norwalk, CT 06851Sold
Nearby schools
GreatSchools rating
- 4/10Silvermine Dual Language Magnet SchoolGrades: K-5Distance: 1.4 mi
- 5/10West Rocks Middle SchoolGrades: 6-8Distance: 0.3 mi
- 3/10Norwalk High SchoolGrades: 9-12Distance: 1.8 mi
Schools provided by the listing agent
- Elementary: Tracey
- Middle: West Rocks
- High: Norwalk
Source: Smart MLS. This data may not be complete. We recommend contacting the local school district to confirm school assignments for this home.


Get pre-qualified for a loan
At Zillow Home Loans, we can pre-qualify you in as little as 5 minutes with no impact to your credit score.An equal housing lender. NMLS #10287.
Sell for more on Zillow
Get a Zillow Showcase℠ listing at no additional cost and you could sell for .
$416,400
2% more
+$8,328
With Zillow Showcase(estimated)
$424,728
- Connecticut
- Fairfield County
- Norwalk
- 06851
- 50 Aiken Street Unit 446
Nearby cities
Nearby neighborhoods
Nearby zip codes
Other Norwalk Topics
