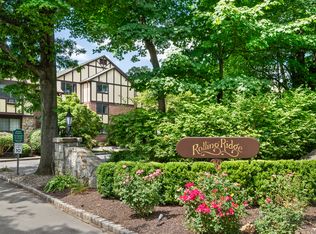
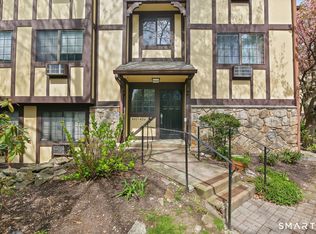
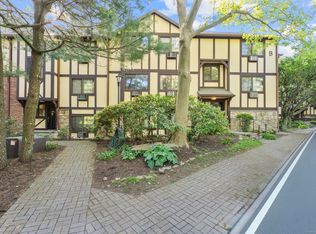
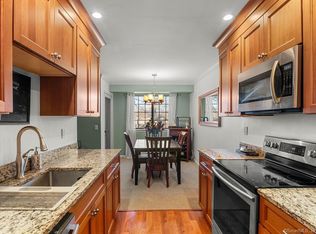
Location! Nestled in a beautiful country setting, Rolling Ridge Condominiums is one of Norwalk's finest places to call home. Enjoy wonderful amenities including an in-ground swimming pool, a picturesque pond with fountains, a handball/tennis court, and a clubhouse with shower facilities. Unit 422 features 1 bedroom, 1.5 baths, and a den that's perfect for a home office or guest room. The spacious primary bedroom offers a full bath and large walk in closets. The bright living room features oversized windows that bring in plenty of natural light, while the kitchen opens to the dining area with sliding doors leading to a private patio terrace. With great closet space throughout, an excellent layout, and a wonderful flow, this unit feels like home. If you're looking for peaceful surroundings with great amenities and a convenient Norwalk location, this is one not to be missed.
For sale
$387,000
50 Aiken Street #422, Norwalk, CT 06851
1beds
997sqft
:
Get pre-qualified$3,269/mo
Condominium
Built in 1979
-- sqft lot
$386,800 Zestimate®
$388/sqft
$599/mo HOA
What's special
In-ground swimming poolPicturesque pond with fountainsClubhouse with shower facilitiesSpacious primary bedroomGreat closet space throughout
- 19 hours |
- 127 |
- 4 |
Zillow last checked:
Listing updated:
Listed by:
Team AFA at William Raveis Real Estate,
Suzy Ryan (203)952-8909,
William Raveis Real Estate 203-255-6841
Source: Smart MLS,MLS#: 24194211
Facts & features
Interior
Bedrooms & bathrooms
- Bedrooms: 1
- Bathrooms: 2
- Full bathrooms: 1
- 1/2 bathrooms: 1
Primary bedroom
- Features: Hardwood Floor
- Level: Main
Primary bathroom
- Features: Tub w/Shower, Tile Floor
- Level: Main
Bathroom
- Features: Tile Floor
- Level: Main
Den
- Features: Bookcases, Built-in Features, Hardwood Floor
- Level: Main
Dining room
- Features: Hardwood Floor
- Level: Main
Kitchen
- Level: Main
Living room
- Features: Combination Liv/Din Rm
- Level: Main
Heating
- Hot Water, Oil
Cooling
- Wall Unit(s)
Appliances
- Included: Electric Range, Microwave, Refrigerator, Dishwasher, Washer, Dryer, Water Heater
- Laundry: Main Level
Features
- Basement: None
- Attic: None
- Has fireplace: No
- Common walls with other units/homes: End Unit
Interior area
- Total structure area: 997
- Total interior livable area: 997 sqft
- Finished area above ground: 997
Property
Parking
- Total spaces: 1
- Parking features: Paved, Parking Lot
Features
- Stories: 1
- Patio & porch: Deck
- Exterior features: Rain Gutters
- Has private pool: Yes
- Pool features: In Ground
Lot
- Features: Few Trees
Details
- Parcel number: 240713
- Zoning: C
Construction
Type & style
- Home type: Condo
- Architectural style: Ranch
- Property subtype: Condominium
- Attached to another structure: Yes
Materials
- Stone, Wood Siding
Condition
- New construction: No
- Year built: 1979
Utilities & green energy
- Sewer: Public Sewer
- Water: Public
- Utilities for property: Cable Available
Community & HOA
Community
- Features: Lake, Medical Facilities, Park, Playground, Pool, Near Public Transport, Shopping/Mall
- Subdivision: West Rocks Area
HOA
- Has HOA: Yes
- Amenities included: Clubhouse, Paddle Tennis, Park, Pool, Management
- Services included: Maintenance Grounds, Trash, Snow Removal, Heat, Hot Water, Water, Sewer, Pool Service
- HOA fee: $599 monthly
Location
- Region: Norwalk
Financial & listing details
- Price per square foot: $388/sqft
- Tax assessed value: $231,950
- Annual tax amount: $5,506
- Date on market: 7/24/2026
Estimated market value
$386,800
$367,000 - $406,000
$2,382/mo
Price history
| Date | Event | Price |
|---|---|---|
| 7/24/2026 | Listed for sale | $387,000+44.4%$388/sqft |
Source:  Smart MLS #24194211 Report a problem Smart MLS #24194211 Report a problem | ||
| 8/25/2020 | Sold | $268,000$269/sqft |
Source: Smart MLS #170318242 Report a problem | ||
| 7/22/2020 | Pending sale | $268,000$269/sqft |
Source: Keller Williams Prestige Prop. #170318242 Report a problem | ||
| 6/15/2020 | Listed for sale | $268,000+53.1%$269/sqft |
Source: Weichert Madison and Post #170306101 Report a problem | ||
| 5/21/1986 | Sold | $175,000$176/sqft |
Source: Agent Provided Report a problem | ||
Public tax history
| Year | Property taxes | Tax assessment |
|---|---|---|
| 2025 | $5,506 +1.5% | $231,950 |
| 2024 | $5,422 +27.5% | $231,950 +36.2% |
| 2023 | $4,252 +15.1% | $170,320 |
| 2022 | $3,693 +3.7% | $170,320 |
| 2021 | $3,561 -11.4% | $170,320 |
| 2020 | $4,021 +1.3% | $170,320 |
| 2019 | $3,970 -11.1% | $170,320 -1.1% |
| 2018 | $4,465 +3.6% | $172,180 |
| 2017 | $4,309 +9.5% | $172,180 |
| 2015 | $3,934 -8.7% | $172,180 |
| 2014 | $4,311 -8.1% | $172,180 -18.6% |
| 2013 | $4,690 +3.8% | $211,400 |
| 2012 | $4,519 +2.8% | $211,400 |
| 2011 | $4,397 +1.1% | $211,400 |
| 2010 | $4,348 +3.7% | $211,400 |
| 2009 | $4,194 +10.6% | $211,400 +25.6% |
| 2008 | $3,793 -3.1% | $168,280 -6.6% |
| 2007 | $3,915 | $180,250 |
Find assessor info on the county website
Monthly payment
Est. payment
Payment breakdown
Explore the cost of this home by adjusting the details. Changes won't be saved.Climate risks
Neighborhood: 06851
Nearby schools
GreatSchools rating
- 4/10Silvermine Dual Language Magnet SchoolGrades: K-5Distance: 1.4 mi
- 5/10West Rocks Middle SchoolGrades: 6-8Distance: 0.3 mi
- 3/10Norwalk High SchoolGrades: 9-12Distance: 1.8 mi
Schools provided by the listing agent
- Elementary: Silvermine
- Middle: West Rocks
- High: Norwalk
Source: Smart MLS. This data may not be complete. We recommend contacting the local school district to confirm school assignments for this home.
- $455,0002 bd2 ba1k sqft50 Aiken St APT 425, Norwalk, CT 06851Sold
- $399,0001 bd2 ba956 sqft50 Aiken St APT 433, Norwalk, CT 06851For Sale
- $399,0002 bd2 ba1k sqft50 Aiken St APT 434, Norwalk, CT 06851Sold
- $365,0001 bd2 ba950 sqft50 Aiken St APT 446, Norwalk, CT 06851Sold
- $329,9001 bd1 ba736 sqft50 Aiken St APT 456, Norwalk, CT 06851For Sale
- $344,0001 bd1 ba736 sqft50 Aiken St APT 463, Norwalk, CT 06851Sold
- $330,0001 bd1 ba736 sqft50 Aiken St APT 465, Norwalk, CT 06851Sold
- $416,0001 bd2 ba940 sqft50 Aiken St APT 471, Norwalk, CT 06851Sold
A local agent can set up tours, give advice and negotiate with sellers.
A local lender can help you make sure your offer is ready when you are.
Similar homes
- $410,0001 bd2 ba997 sqft50 Aiken St APT 202, Norwalk, CT 06851For Sale By Owner

- $397,0001 bd2 ba950 sqftRolling Ridge, Norwalk, CT 06851For Sale

 MLS ID #24182889, Johnny P. Cardamone Sr, William Raveis Real Estate. Smart MLS
 - $440,0002 bd2 ba1.2k sqftWinnipauk Village, Norwalk, CT 06851For Sale
 MLS ID #24186429, Wendye Pardue, William Raveis Real Estate. Smart MLS
 - $399,0001 bd2 ba956 sqftRolling Ridge, Norwalk, CT 06851For SaleMLS ID #24169992, Joe Balestriere, William Raveis Real Estate. Smart MLS
- $385,0001 bd1 ba813 sqftSilvermine Crossing, Norwalk, CT 06850For SaleMLS ID #24193543, Wendy D. Fog, Houlihan Lawrence. Smart MLS
- $425,0002 bd2 ba832 sqft12 Camelot Dr APT E1, Norwalk, CT 06850For Sale
 MLS ID #125547, Roseann Benedict, Compass Connecticut, LLC. Greenwich MLS, Inc.
 - $325,0001 bd1 ba739 sqftWinnipauk Village, Norwalk, CT 06851For SaleMLS ID #24190777, Cara L. Christofor, Christofor Realty II LLC. Smart MLS
- $429,9002 bd1 ba854 sqft142 Wolfpit Avenue, Norwalk, CT 06851For SaleMLS ID #24193279, Chris Iannacone, Crown Realty. Smart MLS
- $325,0002 bd2 ba1k sqftCoach Run, Norwalk, CT 06851For SaleMLS ID #24178917, Sandy Petrino, William Pitt Sotheby's Int'l. Smart MLS
- $329,9001 bd1 ba736 sqftRolling Ridge, Norwalk, CT 06851For SaleMLS ID #24188692, Emiliano Navarro, Keller Williams Realty. Smart MLS
- $329,0001 bd2 ba725 sqft25 Grand St APT 111, Norwalk, CT 06851For Sale By Owner
- $420,0002 bd1 ba1.1k sqftSkyview, Norwalk, CT 06854For SaleMLS ID #24192335, Karen Gilmore, Redfin Corporation. Smart MLS
- $475,0002 bd2 ba1.2k sqftSunrise Hill Townhouses, Norwalk, CT 06851For SaleMLS ID #24181270, Barbara Dietzman, William Raveis Real Estate. Smart MLS
- $339,0001 bd1 ba780 sqftFillow Ridge, Norwalk, CT 06850For SaleMLS ID #24192827, Stephen Mele, Houlihan Lawrence. Smart MLS
- $359,0001 bd1 ba890 sqftSono Place, Norwalk, CT 06854For SaleMLS ID #24191509, Jackie Zoeller, Coldwell Banker Realty. Smart MLS
- $450,0004 bd1 ba1.2k sqft37 Center Avenue, Norwalk, CT 06851For SaleMLS ID #24191755, Noelle Corelli, Compass Connecticut, LLC. Smart MLS
- $465,0002 bd1 ba1k sqftLedgebrook, Norwalk, CT 06854For SaleMLS ID #24192311, Leslie Soyland, William Raveis Real Estate. Smart MLS
- $313,7272 bd1 ba980 sqftHarborview Heights, Norwalk, CT 06854For SaleMLS ID #24193282, Brian A. Clarke Jr, Regal Real Estate, LLC. Smart MLS
- $515,0002 bd3 ba1.4k sqftWinnipauk Village, Norwalk, CT 06851For SaleMLS ID #24186834, Melodye C. Colucci, Keller Williams Prestige Prop.. Smart MLS
- $345,0001 bd2 ba820 sqftPhoenix Condo, Norwalk, CT 06850For SaleMLS ID #24192080, Roksana Zubel, Houlihan Lawrence. Smart MLS
