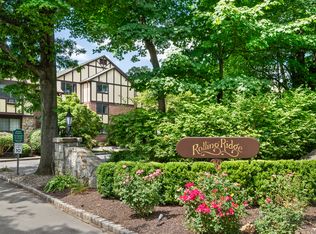
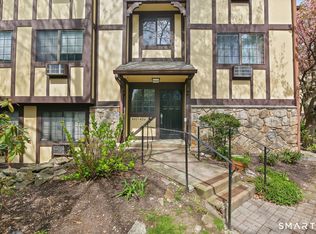
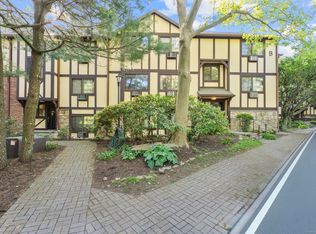
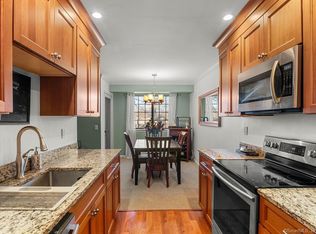
Unbeatable 2 Bedroom 2 Bath ranch style condo in highly sought after Rolling Ridge! This amazing unit is conveniently located on the first floor & boasts 1082 sq. ft. of open living space. Freshly painted interior & renovated modern white kitchen w/ stainless steel appliances, subway tile backsplash, dishwasher, & tons of cabinet space are sure to please! Unit also features an expansive Primary BR w/ beautiful attached full bath and an additional spacious BR & second full bath. Enjoy soaking up the sun or listening to birds while you sit outside on your very own private balcony overlooking a serene, tranquil view of the pond. Unit also comes equipped with in-unit laundry, A/C, recessed lighting, & Heat/Hot Water included in the common charges. The complex features a beautiful in-ground pool, playground, walking trails, paddle tennis, & plenty of parking. There is also extra storage in the basement of adjacent building. Close proximity to tons of shopping, restaurants, Merritt Parkway, I-95, & Metro North railroad stations! Don't miss out on this amazing opportunity to own one of the nicest units in the complex! This is a ground floor, single level unit. There are only 5 interior stairs to the unit. Heat & hot water are included in the monthly common charges.
Sold for $465,000
$465,000
50 Aiken Street #271, Norwalk, CT 06851
2beds
1,082sqft
Condominium
Built in 1979
-- sqft lot
$499,100 Zestimate®
$430/sqft
$2,901 Estimated rent
Home value
$499,100
$474,000 - $524,000
$2,901/mo
Zestimate® history
Owner options
List your home for rent
$2,901/mo
Rent Zestimate®
Find your next renter with Zillow Rental Manager. Plus, with online applications, you can quickly screen prospective tenants – for free.
$2,901/mo
Rent Zestimate®
Refinance and save
$3,709/mo
Est. payment
Refinancing to a lower rate could help reduce your monthly payments and save thousands over the life of the loan.
$3,709/mo
Est. payment
Explore your selling options
Work with a Zillow partner agent
Leverage their expertise and Zillow's premium Showcase listings to get your home seen by more buyers.
Get startedList with your own agent
Get your home in front of millions of buyers by listing it on Zillow.
Learn how to do itSell it yourself
Take full control of how buyers see your home on Zillow by listing For Sale by Owner (FSBO).
List your homeWhat's special
Zillow last checked:
Listing updated:
Listed by:
James F. Wood 203-969-8157,
Coldwell Banker Realty 203-452-3700
Bought with:
Casey MacLean
Houlihan Lawrence
Source: Smart MLS,MLS#: 24021187
Facts & features
Interior
Bedrooms & bathrooms
- Bedrooms: 2
- Bathrooms: 2
- Full bathrooms: 2
Primary bedroom
- Features: Full Bath, Vinyl Floor
- Level: Main
- Area: 165 Square Feet
- Dimensions: 11 x 15
Bedroom
- Features: Wall/Wall Carpet
- Level: Main
- Area: 165 Square Feet
- Dimensions: 11 x 15
Bathroom
- Features: Remodeled
- Level: Main
- Area: 45 Square Feet
- Dimensions: 5 x 9
Bathroom
- Features: Remodeled
- Level: Main
- Area: 35 Square Feet
- Dimensions: 5 x 7
Kitchen
- Features: Remodeled, Granite Counters, Dining Area
- Level: Main
- Area: 72 Square Feet
- Dimensions: 8 x 9
Living room
- Features: Vinyl Floor
- Level: Main
- Area: 280 Square Feet
- Dimensions: 14 x 20
Heating
- Baseboard, Hot Water, Oil
Cooling
- Wall Unit(s)
Appliances
- Included: Electric Range, Oven/Range, Microwave, Refrigerator, Dishwasher, Washer, Dryer, Water Heater
- Laundry: Main Level
Features
- Basement: None
- Attic: None
- Has fireplace: No
Interior area
- Total structure area: 1,082
- Total interior livable area: 1,082 sqft
- Finished area above ground: 1,082
Property
Parking
- Total spaces: 2
- Parking features: None, Paved, Parking Lot
Features
- Stories: 1
- Exterior features: Balcony, Sidewalk, Tennis Court(s), Lighting
- Has private pool: Yes
- Pool features: In Ground
- Has view: Yes
- View description: Water
- Has water view: Yes
- Water view: Water
- Waterfront features: Waterfront, Pond, Beach Access
Lot
- Features: Few Trees
Details
- Parcel number: 240842
- Zoning: C
Construction
Type & style
- Home type: Condo
- Architectural style: Ranch
- Property subtype: Condominium
Materials
- Wood Siding, Stucco
Condition
- New construction: No
- Year built: 1979
Utilities & green energy
- Sewer: Public Sewer
- Water: Public
- Utilities for property: Cable Available
Community & HOA
Community
- Features: Golf, Health Club, Library, Medical Facilities, Park, Near Public Transport, Shopping/Mall
HOA
- Has HOA: Yes
- Amenities included: Clubhouse, Paddle Tennis, Pool, Tennis Court(s), Management
- Services included: Maintenance Grounds, Trash, Snow Removal, Heat, Hot Water, Pest Control, Pool Service, Road Maintenance
- HOA fee: $510 monthly
Location
- Region: Norwalk
Financial & listing details
- Price per square foot: $430/sqft
- Tax assessed value: $185,130
- Annual tax amount: $4,622
- Date on market: 6/29/2024
Price history
| Date | Event | Price |
|---|---|---|
| 6/28/2024 | Sold | $465,000+9.4%$430/sqft |
Source:  Smart MLS #24021187 Report a problem Smart MLS #24021187 Report a problem | ||
| 5/31/2024 | Listed for sale | $425,000+34.9%$393/sqft |
Source: Smart MLS #24021187 Report a problem | ||
| 8/25/2017 | Sold | $315,000-6%$291/sqft |
Source: Smart MLS #99191592 Report a problem | ||
| 7/28/2017 | Pending sale | $335,000$310/sqft |
Source: Keller Williams Prestige Prop. #99191592 Report a problem | ||
| 6/27/2017 | Listed for sale | $335,000+18.6%$310/sqft |
Source: Keller Williams Prestige Prop. #99191592 Report a problem | ||
| 1/30/2015 | Sold | $282,500-2.6%$261/sqft |
Source: Smart MLS #99084827 Report a problem | ||
| 10/31/2014 | Listed for sale | $289,900+52.6%$268/sqft |
Source: William Raveis Real Estate #99084827 Report a problem | ||
| 9/12/2014 | Sold | $190,000$176/sqft |
Source: Public Record Report a problem | ||
Public tax history
| Year | Property taxes | Tax assessment |
|---|---|---|
| 2025 | $5,918 +1.6% | $249,300 |
| 2024 | $5,827 +26.1% | $249,300 +34.7% |
| 2023 | $4,622 +15.1% | $185,130 |
| 2022 | $4,014 +3.7% | $185,130 |
| 2021 | $3,871 -11.4% | $185,130 |
| 2020 | $4,370 +1.3% | $185,130 |
| 2019 | $4,315 -4.6% | $185,130 +6.1% |
| 2018 | $4,524 +3.6% | $174,460 |
| 2017 | $4,366 +9.5% | $174,460 |
| 2015 | $3,986 -8.7% | $174,460 |
| 2014 | $4,368 -10.4% | $174,460 -20.6% |
| 2013 | $4,876 +3.8% | $219,800 |
| 2012 | $4,699 +2.8% | $219,800 |
| 2011 | $4,572 +1.1% | $219,800 |
| 2010 | $4,521 +3.7% | $219,800 |
| 2009 | $4,361 +11.1% | $219,800 +26.3% |
| 2008 | $3,924 -2.2% | $174,090 -5.8% |
| 2007 | $4,012 | $184,730 |
Find assessor info on the county website
Neighborhood: 06851
Nearby homes
- $455,0002 bd2 ba1k sqft50 Aiken St APT 425, Norwalk, CT 06851Sold
- $399,0001 bd2 ba956 sqft50 Aiken St APT 433, Norwalk, CT 06851For Sale
- $399,0002 bd2 ba1k sqft50 Aiken St APT 434, Norwalk, CT 06851Sold
- $365,0001 bd2 ba950 sqft50 Aiken St APT 446, Norwalk, CT 06851Sold
- $329,9001 bd1 ba736 sqft50 Aiken St APT 456, Norwalk, CT 06851For Sale
- $344,0001 bd1 ba736 sqft50 Aiken St APT 463, Norwalk, CT 06851Sold
- $330,0001 bd1 ba736 sqft50 Aiken St APT 465, Norwalk, CT 06851Sold
- $416,0001 bd2 ba940 sqft50 Aiken St APT 471, Norwalk, CT 06851Sold
- $375,0002 bd1 ba990 sqft50 Aiken St APT 144, Norwalk, CT 06851Sold
Nearby schools
GreatSchools rating
- 4/10Silvermine Dual Language Magnet SchoolGrades: K-5Distance: 1.4 mi
- 5/10West Rocks Middle SchoolGrades: 6-8Distance: 0.3 mi
- 3/10Norwalk High SchoolGrades: 9-12Distance: 1.8 mi
Schools provided by the listing agent
- Elementary: Tracey
- Middle: West Rocks
- High: Norwalk
Source: Smart MLS. This data may not be complete. We recommend contacting the local school district to confirm school assignments for this home.


Get pre-qualified for a loan
At Zillow Home Loans, we can pre-qualify you in as little as 5 minutes with no impact to your credit score.An equal housing lender. NMLS #10287.
Sell for more on Zillow
Get a Zillow Showcase℠ listing at no additional cost and you could sell for .
$499,100
2% more
+$9,982
With Zillow Showcase(estimated)
$509,082
- Connecticut
- Fairfield County
- Norwalk
- 06851
- 50 Aiken Street Unit 271
Nearby cities
Nearby neighborhoods
Nearby zip codes
Other Norwalk Topics
