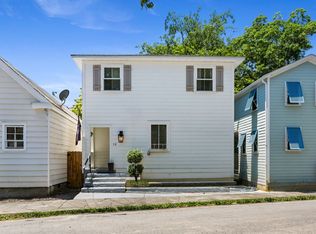
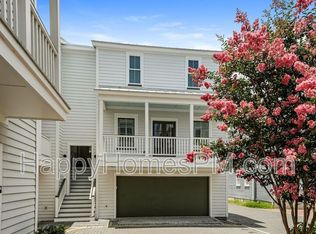
Welcome to a stylish, well-maintained home designed for today's urban professional. This inviting property offers a comfortable blend of modern convenience and everyday functionality, making it an ideal place to relax after a busy workday.
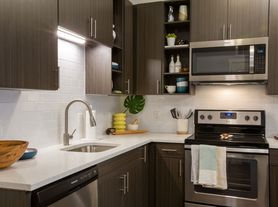

Experience modern downtown Charleston living in this beautifully built 2023 home in the vibrant Eastside neighborhood. This 3-bedroom, 2.5-bath residence features an open-concept floor plan filled with natural light, high ceilings, and upscale finishes throughout. The gourmet kitchen offers premium appliances, soft-close cabinetry, and a spacious island perfect for cooking, entertaining, or working from home.
The private primary suite includes a spa-inspired bathroom and generous closet space, while two additional bedrooms provide flexibility for guests or a dedicated home office. Enjoy covered balconys , a private covered entryway, and the rare convenience of an enclosed two-car garage with automatic doors and a covered entry into the residence.
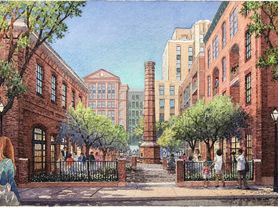
Located just minutes from King Street, acclaimed restaurants, coffee shops, shopping, parks, and Charleston's historic district, this home offers an exceptional walkable lifestyle with easy access to everything downtown has to offer. Ideal for professionals seeking a stylish, low-maintenance home that combines modern comfort with the charm and energy of Charleston.
Renter is responsible gas and electric. Lease term is 12months. Please provide references. water and high speed internet are included .
House for rent
Accepts Zillow applications
$5,000/moFees may apply
50 Aiken St, Charleston, SC 29403
3beds
1,508sqft
Price may not include required fees and charges. Price shown reflects the lease term provided. Learn more|
Single family residence
Available now
No pets
Air conditioner, central air
In unit laundry
Attached garage parking
Forced air
What's special
Upscale finishes throughoutPremium appliancesOpen-concept floor planHigh ceilingsSpa-inspired bathroomGourmet kitchenPrivate covered entryway
- 16 days |
- -- |
- -- |
Zillow last checked:
Listing updated:
Travel times
Facts & features
Interior
Bedrooms & bathrooms
- Bedrooms: 3
- Bathrooms: 3
- Full bathrooms: 2
- 1/2 bathrooms: 1
Heating
- Forced Air
Cooling
- Air Conditioner, Central Air
Appliances
- Included: Dishwasher, Dryer, Freezer, Microwave Oven, Oven, Refrigerator, Washer
- Laundry: In Unit
Features
- High Speed Internet, Smart Home
- Flooring: Hardwood
Interior area
- Total interior livable area: 1,508 sqft
Property
Parking
- Parking features: Attached, Garage, Off Street
- Has attached garage: Yes
- Details: Contact manager
Features
- Patio & porch: Patio
- Exterior features: High Speed Internet
Details
- Additional structures: Garage(s)
- Parcel number: 4590504201
Construction
Type & style
- Home type: SingleFamily
- Property subtype: Single Family Residence
Utilities & green energy
- Utilities for property: Internet, Water
Community & HOA
Location
- Region: Charleston
Financial & listing details
- Lease term: 1 Year
Price history
| Date | Event | Price |
|---|---|---|
| 9/3/2026 | Listed for rent | $5,000$3/sqft |
Source: Zillow Rentals Report a problem | ||
| 8/20/2026 | Listing removed | $5,000$3/sqft |
Source: Zillow Rentals Report a problem | ||
| 7/23/2026 | Price change | $5,000-13.8%$3/sqft |
Source: Zillow Rentals Report a problem | ||
| 7/17/2026 | Listed for rent | $5,800$4/sqft |
Source: Zillow Rentals Report a problem | ||
| 6/29/2026 | Sold | $840,000-4.4%$557/sqft |
Source:  CTMLS #26014277 Report a problem CTMLS #26014277 Report a problem | ||
| 5/24/2026 | Price change | $879,000-1.1%$583/sqft |
Source: CTMLS #26014277 Report a problem | ||
| 5/16/2026 | Listed for sale | $889,000+368.1%$590/sqft |
Source: CTMLS #26014277 Report a problem | ||
| 6/3/2019 | Listing removed | $189,900$126/sqft |
Source: Hearthstone Realty of Charleston #19006984 Report a problem | ||
| 4/18/2019 | Price change | $189,900-3.6%$126/sqft |
Source: Hearthstone Realty of Charleston #19006984 Report a problem | ||
| 4/16/2019 | Price change | $196,900-1.5%$131/sqft |
Source: Hearthstone Realty of Charleston #19006984 Report a problem | ||
| 3/11/2019 | Listed for sale | $199,900+99.9%$133/sqft |
Source: Hearthstone Realty of Charleston #19006984 Report a problem | ||
| 5/11/2018 | Sold | $100,000-16.7%$66/sqft |
Source: CTMLS #18006364 Report a problem | ||
| 4/21/2018 | Pending sale | $120,000$80/sqft |
Source: AgentOwned Charleston Group #18006364 Report a problem | ||
| 3/8/2018 | Listed for sale | $120,000+500%$80/sqft |
Source: AgentOwned Charleston Group #18006364 Report a problem | ||
| 5/6/2011 | Sold | $20,000-20%$13/sqft |
Source: Agent Provided Report a problem | ||
| 3/29/2011 | Listed for sale | $25,000$17/sqft |
Source: Coldwell Banker United, Realtors #1107770 Report a problem | ||
Neighborhood: Eastside
Nearby schools
GreatSchools rating
- 7/10Sanders-Clyde Elementary SchoolGrades: PK-5Distance: 0.2 mi
- 4/10Simmons Pinckney Middle SchoolGrades: 6-8Distance: 1 mi
- 1/10Burke High SchoolGrades: 9-12Distance: 1 mi