Skip main navigation
Sold for $300,000
  • $300,000

    50 Allison Drive, Torrington, CT 06790

    3beds
    2,482sqft
    Single Family Residence
    Built in 1982
    0.34 Acres Lot
    $387,900 Zestimate®
    $121/sqft
    $2,772 Estimated rent

    Home value

    $387,900

    $365,000 - $415,000

    $2,772/mo

    Zestimate® history
    Loading
    Loading...

    Owner options

    List your home for rent

    $2,772/mo

    Rent Zestimate®

    Find your next renter with Zillow Rental Manager. Plus, with online applications, you can quickly screen prospective tenants – for free.

    Learn more

    $2,772/mo

    Rent Zestimate®

    Refinance and save

    $2,042/mo

    Est. payment

    Refinancing to a lower rate could help reduce your monthly payments and save thousands over the life of the loan.

    See today's rates

    $2,042/mo

    Est. payment

    Explore your selling options

    Work with a Zillow partner agent

    Leverage their expertise and Zillow's premium Showcase listings to get your home seen by more buyers.

    Get started

    List with your own agent

    Get your home in front of millions of buyers by listing it on Zillow.

    Learn how to do it

    Sell it yourself

    Take full control of how buyers see your home on Zillow by listing For Sale by Owner (FSBO).

    List your home

    What's special

    Cozy fireplaceHot waterGenerous pantryHome gymAmple storage spacePicturesque neighborhoodSuburban charm
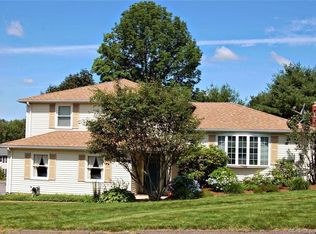
    HIGHEST & BEST DUE BY Tuesday, March 18th by noon. Discover the epitome of suburban charm in this delightful 3-bedroom raised ranch, nestled in a picturesque neighborhood mere minutes from all conveniences. Step inside to find an abundance of natural light gracefully adorning each corner, creating a warm and inviting ambiance. Embrace the cozy comforts of New England living by snuggling up next to the fireplace with your favorite book or beverage during the brisk fall and winter months.The heart of the home, the kitchen, boasts ample storage space complemented by a generous pantry, seamlessly flowing into the adjacent dining room. The dining room, in turn, connects to the bright and freshly painted living room, perfect for entertaining guests or relaxing with loved ones. An added bonus, a charming home office awaits just off the dining room, providing a quiet space for productivity. Venture down the hall to discover three bedrooms adorned with wall-to-wall carpeting, spacious closets, and a conveniently located full bath. The primary bedroom features the added convenience of an attached half bath, ensuring both comfort and functionality. Downstairs, the lower level beckons with its cozy fireplace and sliders leading to the outdoors, offering endless possibilities for use as an in-law suite, home gym, or playroom, tailored to suit your lifestyle. Efficiency meets comfort with natural gas heating and hot water, promising warmth and convenience throughout the seasons.

    Zillow last checked:

    Listing updated:

    Listed by:

    Jade LaBella 860-248-1822,

    Berkshire Hathaway NE Prop. 860-621-6821

    Bought with:

    Jocelyn Alberto, RES.0819058

    YellowBrick Real Estate LLC

    Source: Smart MLS,MLS#: 24003308MLS Logo

    Facts & features

    Interior

    Bedrooms & bathrooms
    • Bedrooms: 3
    • Bathrooms: 3
    • Full bathrooms: 1
    • 1/2 bathrooms: 2
    Primary bedroom
    • Features: Half Bath, Walk-In Closet(s), Wall/Wall Carpet
    • Level: Upper
    • Area: 165 Square Feet
    • Dimensions: 11 x 15
    Bedroom
    • Features: Wall/Wall Carpet
    • Level: Upper
    • Area: 110 Square Feet
    • Dimensions: 11 x 10
    Bedroom
    • Features: Wall/Wall Carpet
    • Level: Upper
    • Area: 150 Square Feet
    • Dimensions: 15 x 10
    Dining room
    • Features: Hardwood Floor
    • Level: Upper
    • Area: 132 Square Feet
    • Dimensions: 11 x 12
    Family room
    • Features: Fireplace, Half Bath, Patio/Terrace, Sliders, Wall/Wall Carpet, Laminate Floor
    • Level: Lower
    • Area: 484 Square Feet
    • Dimensions: 22 x 22
    Kitchen
    • Features: Laminate Floor
    • Level: Upper
    • Area: 143 Square Feet
    • Dimensions: 11 x 13
    Living room
    • Features: Wall/Wall Carpet
    • Level: Upper
    • Area: 156 Square Feet
    • Dimensions: 13 x 12
    Office
    • Features: Beamed Ceilings, Hardwood Floor
    • Level: Upper
    • Area: 162 Square Feet
    • Dimensions: 9 x 18
    Heating
    • Hot Water, Natural Gas
    Cooling
    • Window Unit(s)
    Appliances
    • Included: Electric Range, Range Hood, Refrigerator, Dishwasher, Washer, Dryer, Gas Water Heater, Water Heater
    • Laundry: Lower Level
    Features
    • Wired for Data
    • Windows: Thermopane Windows
    • Basement: Full,Heated,Garage Access,Interior Entry,Partially Finished,Liveable Space
    • Attic: Access Via Hatch
    • Number of fireplaces: 1
    Interior area
    • Total structure area: 2,482
    • Total interior livable area: 2,482 sqft
    • Finished area above ground: 1,728
    • Finished area below ground: 754

    Property

    Parking
    • Total spaces: 2
    • Parking features: Attached, Garage Door Opener
    • Attached garage spaces: 2
    Features
    • Patio & porch: Patio
    • Exterior features: Rain Gutters, Lighting
    Lot
    • Size: 0.34 Acres
    • Features: Subdivided, Cleared
    Details
    • Parcel number: 891333
    • Zoning: R15S

    Construction

    Type & style
    • Home type: SingleFamily
    • Architectural style: Ranch
    • Property subtype: Single Family Residence
    Materials
    • Vinyl Siding
    • Foundation: Concrete Perimeter, Raised
    • Roof: Asphalt
    Condition
    • New construction: No
    • Year built: 1982

    Utilities & green energy

    • Sewer: Public Sewer
    • Water: Public
    Green energy
    • Energy efficient items: Windows

    Community & neighborhood

    Community
    • Community features: Basketball Court, Golf, Health Club, Lake, Library, Medical Facilities, Park, Shopping/Mall
    Location
    • Region: Torrington

    Price history

    DateEventPrice
    5/31/2024Sold$300,000+2.7%$121/sqft
    Source: Smart MLS #24003308 Report a problem
    3/20/2024Pending sale$292,000$118/sqft
    Source: Smart MLS #24003308 Report a problem
    3/14/2024Listed for sale$292,000+114.7%$118/sqft
    Source: Smart MLS #24003308 Report a problem
    3/13/1998Sold$136,000-19%$55/sqft
    Source: Public Record Report a problem
    1/5/1987Sold$168,000$68/sqft
    Source: Public Record Report a problem

    Public tax history

    YearProperty taxesTax assessment
    2025$9,189 +13%$238,980 +41%
    2024$8,133 +0%$169,540
    2023$8,131 +1.7%$169,540
    2022$7,992 +2.1%$169,540
    2021$7,828 $169,540
    2020$7,828 +23.3%$169,540 +23.3%
    2019$6,351 $137,550
    2018$6,351 +0.9%$137,550
    2017$6,293 $137,550
    2016$6,293 $137,550

    Find assessor info on the county website

    Neighborhood: Torringford

    Nearby schools

    GreatSchools rating
    Schools provided by the listing agent
    • High: Torrington

    Source: Smart MLS. This data may not be complete. We recommend contacting the local school district to confirm school assignments for this home.

    Get pre-qualified for a loan
    At Zillow Home Loans, we can pre-qualify you in as little as 5 minutes with no impact to your credit score.

    An equal housing lender. NMLS #10287.

    Sell for more on Zillow
    Get a Zillow Showcase℠ listing at no additional cost and you could sell for .
    $387,900
    2% more
    +$7,758
    With Zillow Showcase(estimated)
    $395,658