Skip main navigation
Sold for $290,000
  • $290,000

    65 Allison Drive, Torrington, CT 06790

    2beds
    1,349sqft
    Single Family Residence
    Built in 1980
    0.41 Acres Lot
    $347,700 Zestimate®
    $215/sqft
    $2,479 Estimated rent

    Home value

    $347,700

    $327,000 - $369,000

    $2,479/mo

    Zestimate® history
    Loading
    Loading...

    Owner options

    List your home for rent

    $2,479/mo

    Rent Zestimate®

    Find your next renter with Zillow Rental Manager. Plus, with online applications, you can quickly screen prospective tenants – for free.

    Learn more

    $2,479/mo

    Rent Zestimate®

    Refinance and save

    $1,984/mo

    Est. payment

    Refinancing to a lower rate could help reduce your monthly payments and save thousands over the life of the loan.

    See today's rates

    $1,984/mo

    Est. payment

    Explore your selling options

    Work with a Zillow partner agent

    Leverage their expertise and Zillow's premium Showcase listings to get your home seen by more buyers.

    Get started

    List with your own agent

    Get your home in front of millions of buyers by listing it on Zillow.

    Learn how to do it

    Sell it yourself

    Take full control of how buyers see your home on Zillow by listing For Sale by Owner (FSBO).

    List your home

    What's special

    Peg boardsHigh basement ceilingsBuilt-in closetGas heaterNewer windowsInsulated garageLaundry room
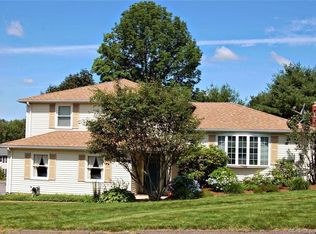
    Beautiful home in a charming neighborhood and is located seconds away from Route 202 and its shopping centers in Torrington. This ranch features a double wide garage sheet rocked and insulated garage leads right into the laundry room and one step into the house; practically all on the same level! Full bath off the breezeway is perfect to use after relaxing on the three season enclosed back porch. Clear level back yard has lots of space for gardens or outdoor activities. All walls have been skim coated adding a layer of protection to them. The bedrooms feature roomy closets, and hallway has two closets for additional storage. This home has a semi open floorplan that can entertain a small crowd. This ranch has high basement ceilings for additional storage space. It features a gas heater that keeps the basement warm and cozy during the harsh New England winters. Basement has a workbench with peg boards for tool storage, and a built-in closet for additional storage needs. This house is subject to probate court approval and being sold as is. It has been well kept and simply needs updating. It has great bones and lots of potential! House features newer windows. Hot water heater was replaced in April of 2021. Home is being sold 'as is.' It is priced knowing updates are needed.

    Zillow last checked:

    Listing updated:

    Listed by:

    Bethany Perzanowski 860-538-8881,

    SalCal Real Estate Connections 860-828-1783

    Bought with:

    Karen Casey, REB.0107802

    William Pitt Sotheby's Int'l

    Source: Smart MLS,MLS#: 170583555MLS Logo

    Facts & features

    Interior

    Bedrooms & bathrooms
    • Bedrooms: 2
    • Bathrooms: 2
    • Full bathrooms: 2
    Kitchen
    • Features: Breakfast Bar
    • Level: Main
    Living room
    • Features: Fireplace
    • Level: Main
    Heating
    • Baseboard, Natural Gas
    Cooling
    • Wall Unit(s)
    Appliances
    • Included: Electric Cooktop, Oven, Microwave, Range Hood, Refrigerator, Dishwasher, Disposal, Washer, Dryer, Gas Water Heater
    • Laundry: Main Level
    Features
    • Wired for Data, Central Vacuum
    • Basement: Full
    • Attic: Pull Down Stairs
    • Number of fireplaces: 1
    Interior area
    • Total structure area: 1,349
    • Total interior livable area: 1,349 sqft
    • Finished area above ground: 1,349

    Property

    Parking
    • Total spaces: 2
    • Parking features: Attached, Garage Door Opener, Paved
    • Attached garage spaces: 2
    • Has uncovered spaces: Yes
    Features
    • Patio & porch: Enclosed
    Lot
    • Size: 0.41 Acres
    • Features: Open Lot, Level
    Details
    • Parcel number: 886262
    • Zoning: R15S

    Construction

    Type & style
    • Home type: SingleFamily
    • Architectural style: Ranch
    • Property subtype: Single Family Residence
    Materials
    • Vinyl Siding
    • Foundation: Concrete Perimeter
    • Roof: Asphalt
    Condition
    • New construction: No
    • Year built: 1980

    Utilities & green energy

    • Sewer: Public Sewer
    • Water: Public

    Community & neighborhood

    Community
    • Community features: Shopping/Mall
    Location
    • Region: Torrington

    Price history

    DateEventPrice
    8/18/2023Sold$290,000+5.5%$215/sqft
    Source: Smart MLS #170583555 Report a problem
    7/16/2023Pending sale$274,900$204/sqft
    Source: Smart MLS #170583555 Report a problem
    7/12/2023Listed for sale$274,900$204/sqft
    Source: Smart MLS #170583555 Report a problem

    Public tax history

    YearProperty taxesTax assessment
    2025$8,325 +25.2%$216,510 +56.1%
    2024$6,652 +0%$138,670
    2023$6,651 +1.7%$138,670
    2022$6,537 +2.1%$138,670
    2021$6,402 $138,670
    2020$6,402 +28%$138,670 +28.1%
    2019$5,000 $108,290
    2018$5,000 +0.9%$108,290
    2017$4,954 $108,290
    2016$4,954 $108,290

    Find assessor info on the county website

    Neighborhood: Torringford

    Nearby schools

    GreatSchools rating
    Get pre-qualified for a loan
    At Zillow Home Loans, we can pre-qualify you in as little as 5 minutes with no impact to your credit score.

    An equal housing lender. NMLS #10287.

    Sell for more on Zillow
    Get a Zillow Showcase℠ listing at no additional cost and you could sell for .
    $347,700
    2% more
    +$6,954
    With Zillow Showcase(estimated)
    $354,654