Skip main navigation
Sold for $499,900
  • $499,900

    50 Apple Blossom Ct, Nellysford, VA 22958

    3beds
    2,605sqft
    Townhouse
    Built in 2006
    5,610 Square Feet Lot
    $510,500 Zestimate®
    $192/sqft
    $2,560 Estimated rent

    Home value

    $510,500

    Estimated sales range

    Not available

    $2,560/mo

    Zestimate® history
    Loading
    Loading...

    Owner options

    List your home for rent

    $2,560/mo

    Rent Zestimate®

    Find your next renter with Zillow Rental Manager. Plus, with online applications, you can quickly screen prospective tenants – for free.

    Learn more

    $2,560/mo

    Rent Zestimate®

    Refinance and save

    $3,423/mo

    Est. payment

    Refinancing to a lower rate could help reduce your monthly payments and save thousands over the life of the loan.

    See today's rates

    $3,423/mo

    Est. payment

    Explore your selling options

    Work with a Zillow partner agent

    Leverage their expertise and Zillow's premium Showcase listings to get your home seen by more buyers.

    Get started

    List with your own agent

    Get your home in front of millions of buyers by listing it on Zillow.

    Learn how to do it

    Sell it yourself

    Take full control of how buyers see your home on Zillow by listing For Sale by Owner (FSBO).

    List your home

    What's special

    Year-round mountain viewsOpen pasturelandSpacious loftRear stone patioGranite countertopsDramatic two-story foyerTray ceiling
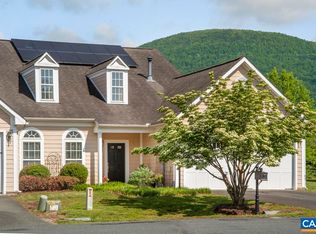
    STUNNING and meticulously maintained home in the amenity-rich community of Stone Orchard at Stoney Creek, Wintergreen. This nature lover’s retreat is tucked away on a quiet street and offers sweeping mountain and pasture views. The bright, end-unit design lives large with a dramatic two-story foyer and living room. The main level is anchored by a chef’s kitchen featuring stainless steel appliances, wood cabinetry, and granite countertops. Just off the main living space, you’ll find the private primary suite with tray ceiling, dual walk-in closets, and a spa-inspired bathroom, as well as a flexible office/den—perfect as a home office, library, or additional guest space. Upstairs, enjoy two substantial bedrooms, a spacious loft, and a full bathroom—ideal for hosting family and friends. Outside, relax on the rear stone patio where open pastureland creates a permanent natural buffer—no future development behind the home, just year-round mountain views from nearly every rear window. As part of Stone Orchard, exterior maintenance and lawn care are handled by the HOA, making this property ideal as a primary residence or seasonal getaway. The location is unbeatable: walk to the Nellysford town hub, farmer’s market, trails, and the community clubhouse. Plus, enjoy quick access to Nelson 151’s breweries and wineries, Wintergreen Resort, and Charlottesville.

    Zillow last checked:

    Listing updated:

    Listed by:

    Phil Lawson (804)307-5958,

    Compass

    Bought with:

    BETTY GREEN, 0225055605[2393]

    WINTERGREEN REALTY, LLC

    Source: CVRMLS,MLS#: 2524587MLS LogoOriginating MLS: Central Virginia Regional MLS

    Facts & features

    Interior

    Bedrooms & bathrooms
    • Bedrooms: 3
    • Bathrooms: 3
    • Full bathrooms: 2
    • 1/2 bathrooms: 1
    Other
    • Description: Tub & Shower
    • Level: First
    Other
    • Description: Tub & Shower
    • Level: Second
    Half bath
    • Level: First
    Heating
    • Forced Air, Natural Gas
    Cooling
    • Central Air
    Appliances
    • Included: Dishwasher, Gas Cooking, Disposal, Microwave, Oven, Refrigerator, Stove, Washer
    • Laundry: Washer Hookup, Dryer Hookup
    Features
    • Bedroom on Main Level, Breakfast Area, Dining Area, Double Vanity, Eat-in Kitchen, Granite Counters, High Ceilings, Kitchen Island, Loft, Bath in Primary Bedroom, Main Level Primary, Pantry, Walk-In Closet(s), Window Treatments
    • Flooring: Partially Carpeted, Wood
    • Windows: Window Treatments
    • Has basement: No
    • Attic: Access Only
    • Has fireplace: No
    Interior area
    • Total interior livable area: 2,605 sqft
    • Finished area above ground: 2,605
    • Finished area below ground: 0

    Property

    Parking
    • Total spaces: 2
    • Parking features: Attached, Direct Access, Driveway, Garage, Paved
    • Attached garage spaces: 2
    • Has uncovered spaces: Yes
    Features
    • Levels: One
    • Stories: 1
    • Exterior features: Paved Driveway
    • Pool features: None
    • Fencing: None
    Lot
    • Size: 5,610 Square Feet
    • Features: Cul-De-Sac
    Details
    • Parcel number: 11SA38

    Construction

    Type & style
    • Home type: Townhouse
    • Architectural style: Two Story
    • Property subtype: Townhouse
    • Attached to another structure: Yes
    Materials
    • Drywall, Frame, HardiPlank Type
    • Foundation: Slab
    • Roof: Shingle
    Condition
    • Resale
    • New construction: No
    • Year built: 2006

    Utilities & green energy

    • Sewer: Public Sewer
    • Water: Public

    Community & HOA

    Community
    • Features: Common Grounds/Area, Home Owners Association
    • Subdivision: None
    HOA
    • Has HOA: Yes
    • Services included: Clubhouse, Common Areas, Maintenance Grounds, Maintenance Structure
    • HOA fee: $465 quarterly
    Location
    • Region: Nellysford

    Financial & listing details

    • Price per square foot: $192/sqft
    • Tax assessed value: $393,000
    • Annual tax amount: $2,554
    • Date on market: 1/18/2026
    • Ownership: Individuals
    • Ownership type: Sole Proprietor

    Price history

    DateEventPrice
    10/29/2025Sold$499,900$192/sqft
    Source: CVRMLS #2524587 Report a problem
    9/16/2025Pending sale$499,900$192/sqft
    Source: CAAR #668980 Report a problem
    9/11/2025Listed for sale$499,900+12.3%$192/sqft
    Source: CAAR #668980 Report a problem
    3/30/2007Sold$445,290$171/sqft
    Source: Public Record Report a problem

    Public tax history

    YearProperty taxesTax assessment
    2024$2,555 $393,000
    2023$2,555 $393,000
    2022$2,555 +0.8%$393,000 +11.6%
    2021$2,535 $352,100
    2020$2,535 $352,100
    2019$2,535 $352,100
    2018-- $352,100 -1.9%
    2017-- $359,000
    2016$2,585 $359,000
    2015$2,585 $359,000
    2014$2,585 $359,000 -22.3%
    2012-- $462,200
    2011-- $462,200
    2010-- $462,200
    Find assessor info on the county website

    Neighborhood: 22958

    Nearby schools

    GreatSchools rating
    Schools provided by the listing agent
    • Elementary: Rockfish
    • Middle: Nelson
    • High: Nelson

    Source: CVRMLS. This data may not be complete. We recommend contacting the local school district to confirm school assignments for this home.

    Get pre-qualified for a loan
    At Zillow Home Loans, we can pre-qualify you in as little as 5 minutes with no impact to your credit score.

    An equal housing lender. NMLS #10287.

    Sell for more on Zillow
    Get a Zillow Showcase℠ listing at no additional cost and you could sell for .
    $510,500
    2% more
    +$10,210
    With Zillow Showcase(estimated)
    $520,710